Skip main navigation
Closed
  • Listing Provided by: Keller Williams Realty West
    Bought with: EXP Realty, LLC
    Price Unknown

    110 Keystone Dr, Old Monroe, MO 63369

    3beds
    1,677sqft
    Single Family Residence
    Built in 2015
    0.53 Acres Lot
    $356,700 Zestimate®
    $--/sqft
    $2,097 Estimated rent

    Home value

    $356,700

    $332,000 - $382,000

    $2,097/mo

    Zestimate® history
    Loading
    Loading...

    Owner options

    List your home for rent

    $2,097/mo

    Rent Zestimate®

    Find your next renter with Zillow Rental Manager. Plus, with online applications, you can quickly screen prospective tenants – for free.

    Learn more

    $2,097/mo

    Rent Zestimate®

    Refinance and save

    $680/mo

    Est. payment

    Refinancing to a lower rate could help reduce your monthly payments and save thousands over the life of the loan.

    See today's rates

    $680/mo

    Est. payment

    Explore your selling options

    Work with a Zillow partner agent

    Leverage their expertise and Zillow's premium Showcase listings to get your home seen by more buyers.

    Get started

    List with your own agent

    Get your home in front of millions of buyers by listing it on Zillow.

    Learn how to do it

    Sell it yourself

    Take full control of how buyers see your home on Zillow by listing For Sale by Owner (FSBO).

    List your home

    What's special

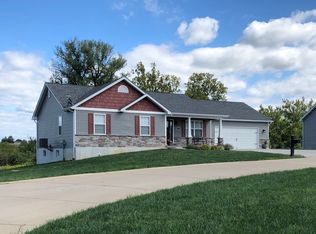
    Tucked away in a desirable area of Old Monroe is a beautifully maintained ranch home sitting on over half an acre on a corner lot! Located just a short drive from Blackhawk shooting range, Culver Island Conservation area, and Flatwoods park! This brick front; 3 bed / 2 bath boasts over 1,600 sqft and is packed full of updates! You're welcomed into a spacious front entry foyer where you'll find a newly painted interior, vaulted ceiling, and engineered hardwood flooring throughout. Open concept kitchen features granite counter tops, stainless steel appliances, large pantry, and adjacent main floor laundry with custom built-ins. Spacious master suite features his/her vanity with walk in shower and walk in closet! Two additional HUGE bedrooms and full hall bath. Unfinished walk-out basement awaits your finishes, but comes with whole house water filtration system and water softener. To top it off, enjoy a fully fenced in yard, oversized 20x20 patio and a newly built composite deck!

    Zillow last checked:

    Listing updated:

    Listing Provided by:

    Matt D Kammeier 636-751-0630,

    Keller Williams Realty West

    Bought with:

    Mark & Neil Gellman, 2007022959

    EXP Realty, LLC

    Source: MARIS,MLS#: 24013714MLS LogoOriginating MLS: St. Charles County Association of REALTORS

    Facts & features

    Interior

    Bedrooms & bathrooms
    • Bedrooms: 3
    • Bathrooms: 2
    • Full bathrooms: 2
    • Main level bathrooms: 2
    • Main level bedrooms: 3
    Primary bedroom
    • Features: Floor Covering: Carpeting, Wall Covering: Some
    • Level: Main
    • Area: 195
    • Dimensions: 15x13
    Bedroom
    • Features: Floor Covering: Carpeting, Wall Covering: Some
    • Level: Main
    • Area: 132
    • Dimensions: 12x11
    Bedroom
    • Features: Floor Covering: Carpeting, Wall Covering: Some
    • Level: Main
    • Area: 121
    • Dimensions: 11x11
    Kitchen
    • Features: Floor Covering: Wood Engineered, Wall Covering: Some
    • Level: Main
    • Area: 300
    • Dimensions: 15x20
    Laundry
    • Features: Floor Covering: Vinyl, Wall Covering: Some
    • Level: Main
    • Area: 72
    • Dimensions: 6x12
    Living room
    • Features: Floor Covering: Wood Engineered, Wall Covering: Some
    • Level: Main
    • Area: 391
    • Dimensions: 23x17
    Heating
    • Forced Air, Electric
    Cooling
    • Ceiling Fan(s), Central Air, Electric
    Appliances
    • Included: Dishwasher, Disposal, Ice Maker, Microwave, Electric Range, Electric Oven, Stainless Steel Appliance(s), Water Softener, Electric Water Heater, Water Softener Rented
    • Laundry: Main Level
    Features
    • Kitchen/Dining Room Combo, Open Floorplan, Vaulted Ceiling(s), Walk-In Closet(s), Breakfast Bar, Kitchen Island, Eat-in Kitchen, Granite Counters, Pantry, Solid Surface Countertop(s), High Speed Internet, Double Vanity, Shower, Entrance Foyer
    • Flooring: Carpet, Hardwood
    • Doors: Panel Door(s)
    • Windows: Window Treatments, Bay Window(s), Insulated Windows, Tilt-In Windows
    • Basement: Full,Concrete,Unfinished,Walk-Out Access
    • Has fireplace: No
    • Fireplace features: None
    Interior area
    • Total structure area: 1,677
    • Total interior livable area: 1,677 sqft
    • Finished area above ground: 1,677

    Property

    Parking
    • Total spaces: 2
    • Parking features: Additional Parking, Attached, Covered, Garage, Garage Door Opener, Off Street
    • Attached garage spaces: 2
    Features
    • Levels: One
    • Patio & porch: Deck, Composite, Patio
    Lot
    • Size: 0.53 Acres
    • Features: Corner Lot, Level
    Details
    • Parcel number: 213008000000003031
    • Special conditions: Standard
    • Other equipment: Satellite Dish

    Construction

    Type & style
    • Home type: SingleFamily
    • Architectural style: Traditional,Ranch
    • Property subtype: Single Family Residence
    Materials
    • Brick Veneer, Vinyl Siding
    Condition
    • Year built: 2015

    Utilities & green energy

    • Water: Public

    Community & neighborhood

    Location
    • Region: Old Monroe
    • Subdivision: Keystone Estates

    HOA & financial

    HOA
    • HOA fee: $680 annually
    • Services included: Other

    Other

    Other facts
    • Listing terms: Cash,FHA,Conventional,USDA Loan,VA Loan
    • Ownership: Private
    • Road surface type: Concrete

    Price history

    DateEventPrice
    10/30/2024Sold--
    Source: MARIS #24013714 Report a problem
    10/2/2024Pending sale$335,000$200/sqft
    Source: MARIS #24013714 Report a problem
    9/16/2024Price change$335,000-1.5%$200/sqft
    Source: MARIS #24013714 Report a problem
    9/9/2024Price change$340,000-1.4%$203/sqft
    Source: MARIS #24013714 Report a problem
    7/31/2024Listed for sale$345,000+50.1%$206/sqft
    Source: MARIS #24013714 Report a problem
    7/15/2020Sold--
    Source: MARIS #20034858 Report a problem
    6/22/2020Pending sale$229,900$137/sqft
    Source: Berkshire Hathaway HomeServices Select Properties #20034858 Report a problem
    6/8/2020Price change$229,900-2.1%$137/sqft
    Source: Berkshire Hathaway HomeServices Select Properties #20034858 Report a problem
    5/28/2020Listed for sale$234,900$140/sqft
    Source: Berkshire Hathaway Select #20034858 Report a problem

    Public tax history

    YearProperty taxesTax assessment
    2025$2,702 +7.3%$45,712 +9.5%
    2024$2,517 +0.6%$41,764
    2023$2,503 +8.8%$41,764 +2.4%
    2022$2,301 $40,786 +6.1%
    2021-- $38,449 +13.5%
    2020$2,044 -0.1%$33,866 +0%
    2019$2,046 $33,860 -0.9%
    2018$2,046 +123.9%$34,153
    2017$914 $34,153 +35.4%
    2016$914 $25,226 +563.8%
    2015-- $3,800
    2014-- $3,800
    2013-- $3,800 -33.3%
    2012-- $5,700
    2011-- $5,700
    2010-- $5,700

    Find assessor info on the county website

    Neighborhood: 63369

    Nearby schools

    GreatSchools rating
    Schools provided by the listing agent
    • Elementary: Cuivre Park Elementary
    • Middle: Troy South Middle School
    • High: Troy Buchanan High

    Source: MARIS. This data may not be complete. We recommend contacting the local school district to confirm school assignments for this home.

    Get a cash offer in 3 minutes
    Find out how much your home could sell for in as little as 3 minutes with a no-obligation cash offer.
    Estimated market value
    $356,700
    Get a cash offer in 3 minutes
    Find out how much your home could sell for in as little as 3 minutes with a no-obligation cash offer.
    Estimated market value
    $356,700