Welcome to 110 Kimball Point Court, a breathtaking 2020 custom built home by Jasper Highlands Homes Builders and perfectly positioned on a 2.09-acre bluff-front lot with sweeping, unobstructed sunset and mountain views. Located inside the prestigious, gated mountaintop community of Jasper Highlands, this single-level 2,990 sq. ft. residence blends everyday comfort with high-end sophistication. Designed around an open concept with 10-ft ceilings, oversized hallways, and premium finishes throughout, the home features a gourmet kitchen with quartz countertops, Frigidaire appliances, and seamless flow into the living area with a cozy gas fireplace and Yamaha whole-home speaker system. This thoughtful floorplan offers 3 spacious bedrooms, including a tranquil primary suite with a private gas fireplace, zero-entry shower, reading lights above the bed, walk-in closet, and custom window treatments from Budget Blinds. A Jack-and-Jill bathroom with a soaking tub accommodates the guest bedrooms perfectly, while a dedicated music room/office offers valuable flex space for work or creativity. Updated ceiling fans, walk-in closets, and smart home systems add to the luxurious convenience of the home. The laundry room also features a dog washing station/shower. Stepping outside feels like entering your own private resort. Over 1,200 sq. ft. of covered Trex-decked porch space maximizes the bluff views and provides multiple outdoor living and dining areas to entertain year-round. A 40x16 heated saltwater fiberglass pool, 3-person hot tub, outdoor gas fireplace, putting and chipping green, fire pit, and a fully-equipped outdoor kitchen elevate this backyard oasis to truly exceptional. Exterior stereo speakers set the scene for relaxed evenings or lively gatherings, and the saltwater system offers exceptionally low-maintenance. Car collectors, hobbyists, and adventure seekers will appreciate the abundance of storage and parking. The attached oversized 3-car garage offers 23-ft depth, 12-ft height, and an EV charging station, while the detached 3-car garage adds an additional 800 sq. ft., plus a versatile 20x14 (300 sq. ft.) finished room above perfect for a gym, office, or storage. This finished space above the garage would make great guest quarters and there is also full bathroom in the garage. An air compressor in the detached garage also conveys with the property. The home offers efficient comfort with electric heating and cooling, a tankless water heater, and a 500-gallon propane tank (owned, with only one annual fill). Additional conveniences include a trash compactor, a drink fridge in the bar area, TVs that remain with the home, ADT smart system that controls security, exterior lighting, and HVAC, as well as a Moen irrigation system. Residents of Jasper Highlands enjoy unmatched amenities including two swimming pools, fitness facilities, parks, hiking trails, waterfalls, playgrounds, dog parks, gated neighborhood, and local favorites like Top of the Rock Restaurant and Fiery Gizzard Brewery. This home truly delivers the pinnacle of luxury mountaintop living where bluff-front views, resort-style outdoor spaces, superior construction, and premium upgrades come together in one extraordinary property. Schedule your private showing today!
Sold for $1,625,000
$1,625,000
110 Kimball Point Ct, Jasper, TN 37347
3beds
3,290sqft
Single Family Residence
Built in 2020
2.09 Acres Lot
$1,634,300 Zestimate®
$494/sqft
$5,724 Estimated rent
Home value
$1,634,300
Estimated sales range
Not available
$5,724/mo
Zestimate® history
Owner options
List your home for rent
$5,724/mo
Rent Zestimate®
Find your next renter with Zillow Rental Manager. Plus, with online applications, you can quickly screen prospective tenants – for free.
$5,724/mo
Rent Zestimate®
Refinance and save
$10,987/mo
Est. payment
Refinancing to a lower rate could help reduce your monthly payments and save thousands over the life of the loan.
$10,987/mo
Est. payment
Explore your selling options
Work with a Zillow partner agent
Leverage their expertise and Zillow's premium Showcase listings to get your home seen by more buyers.
Get startedList with your own agent
Get your home in front of millions of buyers by listing it on Zillow.
Learn how to do itSell it yourself
Take full control of how buyers see your home on Zillow by listing For Sale by Owner (FSBO).
List your homeWhat's special
Cozy gas fireplaceHeated saltwater fiberglass poolOutdoor gas fireplacePrivate gas fireplaceCovered trex-decked porch spaceEv charging stationGourmet kitchen
Zillow last checked:
Listing updated:
Listed by:
Mary Weathers 423-316-1210,
RE/MAX Properties
Bought with:
Jessica Wright, 369302
RE/MAX Realty South
Source: Greater Chattanooga Realtors,MLS#: 1523504
Facts & features
Interior
Bedrooms & bathrooms
- Bedrooms: 3
- Bathrooms: 4
- Full bathrooms: 3
- 1/2 bathrooms: 1
Primary bedroom
- Level: First
Bedroom
- Level: First
Bedroom
- Level: First
Primary bathroom
- Level: First
Bathroom
- Level: First
Bathroom
- Level: Second
Other
- Level: First
Dining room
- Level: First
Great room
- Level: First
Kitchen
- Level: First
Office
- Level: First
Heating
- Central, Electric
Cooling
- Central Air, Electric
Appliances
- Included: Bar Fridge, Disposal, Double Oven, Dishwasher, Gas Cooktop, Gas Range, Microwave, Refrigerator, Range Hood, Trash Compactor, Water Heater, Wine Refrigerator
- Laundry: Electric Dryer Hookup, Laundry Room, Main Level, Washer Hookup
Features
- Bar, Beamed Ceilings, Built-in Features, Bookcases, Ceiling Fan(s), Entrance Foyer, Granite Counters, High Ceilings, High Speed Internet, Kitchen Island, Pantry, Primary Downstairs, Sound System, Tray Ceiling(s), Walk-In Closet(s), Tub/shower Combo, En Suite
- Flooring: Tile, Engineered Hardwood
- Has basement: No
- Number of fireplaces: 3
- Fireplace features: Bedroom, Gas Starter, Great Room, Outside, Primary Bedroom, Stone
Interior area
- Total structure area: 3,290
- Total interior livable area: 3,290 sqft
- Finished area above ground: 3,290
Property
Parking
- Total spaces: 5
- Parking features: Driveway, Garage, Garage Door Opener, Garage Faces Side, Kitchen Level
- Attached garage spaces: 5
Accessibility
- Accessibility features: Accessible Bedroom, Accessible Closets, Accessible Central Living Area, Accessible Doors, Accessible Full Bath, Accessible Hallway(s), Accessible Kitchen
Features
- Levels: One
- Stories: 1
- Patio & porch: Deck, Front Porch, Rear Porch, Porch - Covered
- Exterior features: Built-in Barbecue, Fire Pit, Gas Grill, Kennel, Lighting, Outdoor Grill, Outdoor Kitchen, Rain Gutters, Storage
- Has private pool: Yes
- Pool features: Fenced, Heated, Outdoor Pool, Private, Salt Water
- Has spa: Yes
- Spa features: Above Ground, Fiberglass, Heated, In Ground, Private
- Fencing: Back Yard,Aluminum
- Has view: Yes
- View description: Mountain(s)
Lot
- Size: 2.09 Acres
- Features: Cleared, Corner Lot, Front Yard, Landscaped, Level, Sprinklers In Front, Sprinklers In Rear, Views, Brow Lot
Details
- Additional structures: Garage(s), Guest House, Gazebo, Kennel/Dog Run, Outdoor Kitchen, Storage
- Parcel number: 119 015.08
- Special conditions: Standard
Construction
Type & style
- Home type: SingleFamily
- Architectural style: Ranch
- Property subtype: Single Family Residence
Materials
- HardiPlank Type, Stone
- Foundation: Block
- Roof: Shingle
Condition
- Updated/Remodeled
- New construction: No
- Year built: 2020
Utilities & green energy
- Sewer: Septic Tank
- Water: Public
- Utilities for property: Cable Connected, Electricity Connected, Phone Connected, Propane, Sewer Not Available, Water Connected
Community & HOA
Community
- Features: Clubhouse, Fitness Center, Gated, Park, Playground, Pool, Tennis Court(s), Pond
- Security: Smoke Detector(s), Security System
- Subdivision: Jasper Highlands
HOA
- Has HOA: Yes
- Amenities included: Cabana, Dog Park, Fitness Center, Gated, Management, Meeting Room, Park, Picnic Area, Playground, Parking, Pool, Pond Seasonal, Pond Year Round, Recreation Facilities, Recreation Room, Spa/Hot Tub, Tennis Court(s)
- Services included: Maintenance Grounds
- HOA fee: $1,309 annually
Location
- Region: Jasper
Financial & listing details
- Price per square foot: $494/sqft
- Tax assessed value: $939,500
- Annual tax amount: $4,134
- Date on market: 11/6/2025
- Listing terms: Cash,Conventional,VA Loan
Price history
| Date | Event | Price |
|---|---|---|
| 1/15/2026 | Sold | $1,625,000-1.5%$494/sqft |
Source: Greater Chattanooga Realtors #1523504 Report a problem | ||
| 11/12/2025 | Contingent | $1,650,000$502/sqft |
Source: Greater Chattanooga Realtors #1523504 Report a problem | ||
| 11/6/2025 | Listed for sale | $1,650,000+979.1%$502/sqft |
Source: Greater Chattanooga Realtors #1523504 Report a problem | ||
| 9/20/2018 | Sold | $152,910+39%$46/sqft |
Source: Public Record Report a problem | ||
| 3/9/2017 | Sold | $110,000$33/sqft |
Source: Public Record Report a problem | ||
| 5/8/2015 | Sold | $110,000$33/sqft |
Source: Public Record Report a problem | ||
Public tax history
| Year | Property taxes | Tax assessment |
|---|---|---|
| 2025 | $4,135 | $234,875 |
| 2024 | $4,135 | $234,875 |
| 2023 | $4,135 | $234,875 |
| 2022 | $4,135 | $234,875 |
| 2021 | -- | $234,875 +765.1% |
| 2020 | $589 | $27,150 |
| 2019 | $589 | $27,150 |
| 2018 | $589 0% | $27,150 |
| 2017 | $589 | $27,150 |
| 2016 | $589 +28% | $27,150 |
| 2015 | $460 | $27,150 +27.9% |
| 2014 | $460 | $21,225 |
Find assessor info on the county website
Neighborhood: 37347
Nearby homes

- $275,0001.41 acres0 Kimball Point Ct #JH79, Jasper, TN 37347Sold
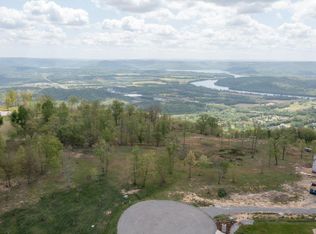
- $--2.52 acres161 Kimball Point Ct #83, Jasper, TN 37347Off Market
- $818,8004 bd3 ba2.3k sqft115 Kimball Point Ct, Jasper, TN 37347Off Market
- $94,200-- bd-- ba-- sqftKimball Point Ct, Jasper, TN 37347Off Market
- $1,743,700-- bd4 ba4.1k sqft1170 River Bluffs Dr, Jasper, TN 37347Off Market
- $749,300-- bd2 ba2.7k sqft1215 River Bluffs Dr, Jasper, TN 37347Off Market
- $--1.37 acres0 River Bluffs Dr, Jasper, TN 37347Off Market
- $911,600-- bd3 ba3.3k sqft1165 River Bluffs Dr, Jasper, TN 37347Off Market
Nearby schools
GreatSchools rating
- 6/10Jasper Middle SchoolGrades: 5-8Distance: 2.5 mi
- 5/10Marion County High SchoolGrades: 9-12Distance: 3.2 mi
- 5/10Jasper Elementary SchoolGrades: PK-4Distance: 3.5 mi
Schools provided by the listing agent
- Elementary: Jasper Elementary
- Middle: Jasper Middle
- High: Marion County High
Source: Greater Chattanooga Realtors. This data may not be complete. We recommend contacting the local school district to confirm school assignments for this home.
Get a cash offer in 3 minutes
Find out how much your home could sell for in as little as 3 minutes with a no-obligation cash offer.
Estimated market value
$1,634,300
Get a cash offer in 3 minutes
Find out how much your home could sell for in as little as 3 minutes with a no-obligation cash offer.
Estimated market value
$1,634,300
- Tennessee
- Marion County
- Jasper
- 37347
- 110 Kimball Point Ct
