The Davidson Model Home is everything you've been waiting for! This 3-story home sits on .35 acres with wooded view, and it's the only home in the community with a side load and utility garage! You will find extensive upgrades inside this stunning home as soon as you walk in. Arts and craft moulding in the hall, dining room, and primary suite are just a few things that make this home unique. Gorgeous bay windows in the dining room, EVP floors in the main living areas, designer kitchen island with beautiful pendant lights, 1st fl guest suite, and a screened back porch round up the first floor! The second floor features 3 addl. bedrooms, an oversized loft, and laundry room with built-ins. The primary suite has arts and craft moulding, coffered ceiling, a private sitting room, and 5 pc bath. The third fl leads to a huge bonus room! Smart home technology pkg, built-in surround sound system, and many more upgrades included! Enjoy the perks of living near downtown Franklinton, Youngsville, and Wake Forest. Don't miss this final opportunity at Clearwater Creek. Virtual tour of LIKE home. Schedule your visit today.
Sold for $574,000
$574,000
110 Kimberling Dr #Cc02, Franklinton, NC 27525
4beds
3,427sqft
Single Family Residence, Residential
Built in 2019
0.35 Acres Lot
$545,500 Zestimate®
$167/sqft
$2,757 Estimated rent
Home value
$545,500
$518,000 - $573,000
$2,757/mo
Zestimate® history
Owner options
List your home for rent
$2,757/mo
Rent Zestimate®
Find your next renter with Zillow Rental Manager. Plus, with online applications, you can quickly screen prospective tenants – for free.
$2,757/mo
Rent Zestimate®
Refinance and save
$3,474/mo
Est. payment
Refinancing to a lower rate could help reduce your monthly payments and save thousands over the life of the loan.
$3,474/mo
Est. payment
Explore your selling options
Work with a Zillow partner agent
Leverage their expertise and Zillow's premium Showcase listings to get your home seen by more buyers.
Get startedList with your own agent
Get your home in front of millions of buyers by listing it on Zillow.
Learn how to do itSell it yourself
Take full control of how buyers see your home on Zillow by listing For Sale by Owner (FSBO).
List your homeWhat's special
Utility garageOversized loftCoffered ceilingArts and craft mouldingPrivate sitting roomSide loadScreened back porch
Zillow last checked:
Listing updated:
Listed by:
Ann Barefoot 919-604-3741,
Eastwood Construction LLC
Bought with:
Whitney Gill, 345686
Better Homes & Gardens Real Es
Source: Doorify MLS,MLS#: 2495641
Facts & features
Interior
Bedrooms & bathrooms
- Bedrooms: 4
- Bathrooms: 3
- Full bathrooms: 3
Heating
- Forced Air, Natural Gas, Zoned
Cooling
- Central Air, Zoned
Appliances
- Included: Dishwasher, Dryer, Gas Water Heater, Microwave, Range Hood, Refrigerator, Washer
- Laundry: Laundry Room, Multiple Locations, Upper Level
Features
- Bathtub Only, Ceiling Fan(s), Coffered Ceiling(s), Eat-in Kitchen, Entrance Foyer, Granite Counters, High Ceilings, In-Law Floorplan, Pantry, Separate Shower, Shower Only, Smart Light(s), Smooth Ceilings, Soaking Tub, Tray Ceiling(s), Walk-In Closet(s), Walk-In Shower, Water Closet, Other
- Flooring: Carpet, Hardwood, Vinyl, Tile
- Number of fireplaces: 1
- Fireplace features: Family Room, Gas Log
Interior area
- Total structure area: 3,427
- Total interior livable area: 3,427 sqft
- Finished area above ground: 3,427
- Finished area below ground: 0
Property
Parking
- Total spaces: 2
- Parking features: Attached, Carport, Concrete, Driveway, Garage, Garage Faces Front
- Attached garage spaces: 2
- Has carport: Yes
Features
- Levels: Three Or More
- Stories: 3
- Patio & porch: Patio, Porch
- Exterior features: Rain Gutters
- Pool features: Community
- Has view: Yes
Lot
- Size: 0.35 Acres
- Features: Landscaped
Construction
Type & style
- Home type: SingleFamily
- Architectural style: Colonial, Transitional
- Property subtype: Single Family Residence, Residential
Materials
- Shake Siding, Stone, Vinyl Siding
- Foundation: Slab
Condition
- New construction: No
- Year built: 2019
Details
- Builder name: Eastwood Homes
Utilities & green energy
- Utilities for property: Cable Available
Green energy
- Energy efficient items: Lighting, Thermostat
Community & HOA
Community
- Features: Pool
- Subdivision: Clearwater Creek
HOA
- Has HOA: Yes
- Amenities included: Clubhouse, Pool
- HOA fee: $65 monthly
Location
- Region: Franklinton
Financial & listing details
- Price per square foot: $167/sqft
- Annual tax amount: $3,080
- Date on market: 2/17/2023
Price history
| Date | Event | Price |
|---|---|---|
| 8/31/2023 | Sold | $574,000-7.4%$167/sqft |
Source:  Doorify MLS #2495641 Report a problem Doorify MLS #2495641 Report a problem | ||
| 7/30/2023 | Pending sale | $619,900$181/sqft |
Source: Doorify MLS #2495641 Report a problem | ||
| 2/17/2023 | Listed for sale | $619,900$181/sqft |
Source: Doorify MLS #2495641 Report a problem | ||
Public tax history
Tax history is unavailable.
Neighborhood: 27525
Nearby homes
- $544,2004 bd2 ba3.4k sqft110 Kimberling Dr, Franklinton, NC 27525Off Market
- $509,6005 bd3 ba3.4k sqft120 Kimberling Dr, Franklinton, NC 27525Off Market
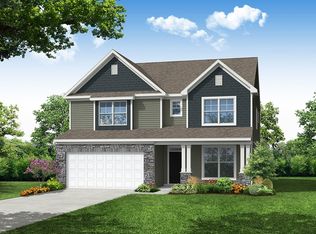
- $490,5005 bd2 ba3.4k sqft120 Kimberling Dr #CC03, Franklinton, NC 27525Off Market
- $454,3004 bd2 ba2.5k sqft100 Kimberling Dr, Franklinton, NC 27525Off Market
- $359,6003 bd2 ba2.4k sqft100 Wolverton Way, Franklinton, NC 27525Off Market
- $349,3003 bd3 ba1.9k sqft130 Kimberling Dr, Franklinton, NC 27525Off Market
- $364,1003 bd3 ba2.2k sqft140 Kimberling Dr, Franklinton, NC 27525Off Market
- $345,0003 bd2 ba1.8k sqft155 Kimberling Dr, Franklinton, NC 27525Off Market
Nearby schools
GreatSchools rating
- 4/10Franklinton ElementaryGrades: PK-5Distance: 1.9 mi
- 5/10Cedar Creek MiddleGrades: 6-8Distance: 2.5 mi
- 6/10Franklinton HighGrades: 9-12Distance: 0.5 mi
Schools provided by the listing agent
- Elementary: Franklin - Franklinton
- Middle: Franklin - Cedar Creek
- High: Franklin - Franklinton
Source: Doorify MLS. This data may not be complete. We recommend contacting the local school district to confirm school assignments for this home.
Get a cash offer in 3 minutes
Find out how much your home could sell for in as little as 3 minutes with a no-obligation cash offer.
Estimated market value
$545,500
Get a cash offer in 3 minutes
Find out how much your home could sell for in as little as 3 minutes with a no-obligation cash offer.
Estimated market value
$545,500
- North Carolina
- Franklin County
- Franklinton
- 27525
- 110 Kimberling Dr Unit Cc02
Nearby cities
Nearby zip codes
Other Franklinton Topics
