Skip main navigation
Sold for $277,900
  • $277,900

    110 Kimberly Dr, Paducah, KY 42001

    3beds
    1,694sqft
    Single Family Residence
    Built in 1977
    0.59 Acres Lot
    $292,200 Zestimate®
    $164/sqft
    $1,973 Estimated rent

    Home value

    $292,200

    $272,000 - $313,000

    $1,973/mo

    Zestimate® history
    Loading
    Loading...

    Owner options

    List your home for rent

    $1,973/mo

    Rent Zestimate®

    Find your next renter with Zillow Rental Manager. Plus, with online applications, you can quickly screen prospective tenants – for free.

    Learn more

    $1,973/mo

    Rent Zestimate®

    Refinance and save

    $1,702/mo

    Est. payment

    Refinancing to a lower rate could help reduce your monthly payments and save thousands over the life of the loan.

    See today's rates

    $1,702/mo

    Est. payment

    Explore your selling options

    Work with a Zillow partner agent

    Leverage their expertise and Zillow's premium Showcase listings to get your home seen by more buyers.

    Get started

    List with your own agent

    Get your home in front of millions of buyers by listing it on Zillow.

    Learn how to do it

    Sell it yourself

    Take full control of how buyers see your home on Zillow by listing For Sale by Owner (FSBO).

    List your home

    What's special

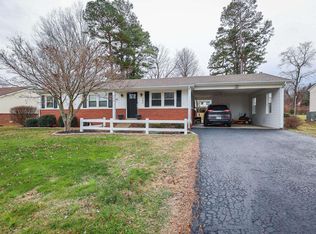
    This Charming 3 Bedroom, 2 Bathroom Is Move-in Ready! The Location Of This House Is Just Minutes Away From Everything You'd Need In Paducah, While Also Giving You The Feeling Of Privacy. The Interior Offers The Perfect Blend Of Modern And Comfort, Featuring Crown Molding And Updated Flooring. With The Formal Dining Room, Primary Bedroom With En-suite Bath, And The Additional Room That Looks Out Onto The Backyard, This Home Has It All. Step Outside And Enjoy The Covered Porch And Patio That Is Perfect For Grilling, Entertaining, Or Simply Unwinding.

    Zillow last checked:

    Listing updated:

    Listed by:

    Lauren Allbritten 270-816-7604,

    eXp Realty, LLC, Sara Gipson Group

    Bought with:

    Katie Gipson, 288947

    eXp Realty, LLC, Sara Gipson Group

    Source: WKRMLS,MLS#: 128947Originating MLS: Paducah

    Facts & features

    Interior

    Bedrooms & bathrooms
    • Bedrooms: 3
    • Bathrooms: 2
    • Full bathrooms: 2
    Heating
    • Forced Air
    Cooling
    • Central Air
    Features
    • Has basement: No
    • Has fireplace: No
    Interior area
    • Total structure area: 1,694
    • Total interior livable area: 1,694 sqft
    • Finished area below ground: 0

    Property

    Parking
    • Total spaces: 2
    • Parking features: Attached, Detached, Workshop in Garage
    • Attached garage spaces: 2
    Features
    • Patio & porch: Covered Porch, Patio
    • Exterior features: Lighting
    Lot
    • Size: 0.59 Acres
    • Features: Trees
    Details
    • Additional structures: Outbuilding
    • Parcel number: 0883300042

    Construction

    Type & style
    • Home type: SingleFamily
    • Property subtype: Single Family Residence
    Materials
    • Brick/Siding
    • Roof: Dimensional Shingle
    Condition
    • New construction: No
    • Year built: 1977

    Utilities & green energy

    • Electric: JPECC
    • Gas: Atmos Energy
    • Sewer: Public Sewer
    • Water: Public, Paducah Water Works
    • Utilities for property: Cable Connected

    Community & neighborhood

    Location
    • Region: Paducah
    • Subdivision: Indian Hills

    Price history

    DateEventPrice
    10/25/2024Sold$277,900-0.7%$164/sqft
    Source: WKRMLS #128947 Report a problem
    9/25/2024Listed for sale$279,900-3.4%$165/sqft
    Source: WKRMLS #128947 Report a problem
    9/15/2024Listing removed$289,900$171/sqft
    Source: WKRMLS #127833 Report a problem
    8/14/2024Listed for sale$289,900-1%$171/sqft
    Source: WKRMLS #127833 Report a problem
    7/26/2024Listing removed$292,900$173/sqft
    Source: WKRMLS #127833 Report a problem
    7/23/2024Price change$292,900-2.3%$173/sqft
    Source: WKRMLS #127833 Report a problem
    7/17/2024Listed for sale$299,900$177/sqft
    Source: WKRMLS #127833 Report a problem

    Public tax history

    YearProperty taxesTax assessment
    2024$1,555 +2.7%$157,250
    2023$1,514 -0.8%$157,250
    2022$1,527 +35.1%$157,250 +35%
    2021$1,130 -0.1%$116,500
    2020$1,131 $116,500 +50.9%
    2019$1,131 +50.8%$77,200 -2.2%
    2018$750 $78,900 -32.3%
    2017$750 +71.7%$116,500
    2016$437 $116,500 +39.9%
    2015$437 $83,300
    2013$437 $83,300
    2012$437 $83,300
    2011-- $83,300

    Find assessor info on the county website

    Neighborhood: Massac

    Nearby schools

    GreatSchools rating
    Schools provided by the listing agent
    • Elementary: Lone Oak
    • Middle: Lone Oak Middle
    • High: McCracken Co. HS

    Source: WKRMLS. This data may not be complete. We recommend contacting the local school district to confirm school assignments for this home.

    Get pre-qualified for a loan
    At Zillow Home Loans, we can pre-qualify you in as little as 5 minutes with no impact to your credit score.

    An equal housing lender. NMLS #10287.