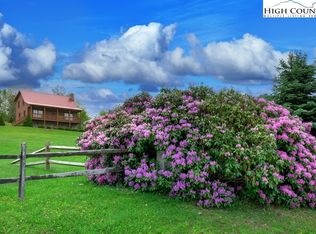
If enjoying breathtaking sunsets from a swing on your front porch sounds like your idea of living the good life, this is the mountain home you have been waiting for! This stunning 3 bedroom 3.5 bath home, located between Banner Elk and Valle Crucis, is nestled on nearly an acre of land that will leave you absolutely in awe. Featuring gorgeous rhododendrons, laurel, and evergreens that anchor the landscaping, the yard truly comes to life with vibrant blooms in the spring, and transforms into a picturesque winter wonderland after a freshly fallen snow. The spacious lot and the long range views are captivating in every season, and with both covered and open porches you will enjoy taking it all in no matter the weather. Entering the home you are met with an inviting great room with vaulted ceilings, abundant windows, and plenty of natural light, beckoning you to host gatherings and create memories for years to come. Picture evenings watching movies cuddled up by the wood burning fireplace, it really doesn’t get much better! Head down to the game room where the regulation size shuffleboard table will keep you entertained, then step outside and unwind in the hot tub while the snow falls around you, melting away your worries. When it's time for bed you will love the floorplan, featuring a primary bedroom with king bed on the main level, complete with a large en suite with heated floors plus direct access to the front porch. Upstairs, the two bedrooms feature oversized twin over queen custom Amish bunkbeds and a shared bathroom. Downstairs you will find a bonus room plus another full bathroom, great for guests! There is also a large laundry room, one car garage and bonus storage space! This home is spacious and thoughtfully designed, a must see for anyone seeking comfort and style in the mountains. Offered fully furnished and turn key with upcoming rentals on the books! **There are multiple offers on this home, and seller plans to review offers Monday June 2nd at noon**
Sold for $920,000
$920,000
110 King Arthurs Court, Banner Elk, NC 28604
3beds
2,854sqft
Single Family Residence
Built in 2004
0.94 Acres Lot
$911,700 Zestimate®
$322/sqft
$3,481 Estimated rent
Home value
$911,700
$757,000 - $1.09M
$3,481/mo
Zestimate® history
Owner options
List your home for rent
$3,481/mo
Rent Zestimate®
Find your next renter with Zillow Rental Manager. Plus, with online applications, you can quickly screen prospective tenants – for free.
$3,481/mo
Rent Zestimate®
Refinance and save
$5,616/mo
Est. payment
Refinancing to a lower rate could help reduce your monthly payments and save thousands over the life of the loan.
$5,616/mo
Est. payment
Explore your selling options
Work with a Zillow partner agent
Leverage their expertise and Zillow's premium Showcase listings to get your home seen by more buyers.
Get startedList with your own agent
Get your home in front of millions of buyers by listing it on Zillow.
Learn how to do itSell it yourself
Take full control of how buyers see your home on Zillow by listing For Sale by Owner (FSBO).
List your homeWhat's special
Front porchWood burning fireplaceHot tubLong range viewsGame roomCovered and open porchesVaulted ceilings
Zillow last checked:
Listing updated:
Listed by:
Bobbie Jo McCachren (828)406-6067,
Keller Williams High Country,
Ross McCachren 828-406-5730,
Keller Williams High Country
Bought with:
Ike Franks, 333533
RE/MAX Realty Group
Source: High Country AOR,MLS#: 255524 Originating MLS: High Country Association of Realtors Inc.
Originating MLS: High Country Association of Realtors Inc.Facts & features
Interior
Bedrooms & bathrooms
- Bedrooms: 3
- Bathrooms: 4
- Full bathrooms: 3
- 1/2 bathrooms: 1
Heating
- Electric, Forced Air, Fireplace(s), Heat Pump, Propane
Cooling
- Central Air, 2 Units
Appliances
- Included: Dryer, Dishwasher, Electric Water Heater, Gas Cooktop, Refrigerator, Washer
Features
- Furnished, Window Treatments
- Windows: Window Treatments
- Basement: Finished,Walk-Out Access
- Has fireplace: Yes
- Fireplace features: Wood Burning, Propane
- Furnished: Yes
Interior area
- Total structure area: 3,022
- Total interior livable area: 2,854 sqft
- Finished area above ground: 2,012
- Finished area below ground: 842
Property
Parking
- Total spaces: 1
- Parking features: Basement, Garage, One Car Garage
- Garage spaces: 1
Features
- Levels: Three Or More
- Stories: 3
- Exterior features: Fence, Fire Pit, Hot Tub/Spa
- Has spa: Yes
- Fencing: Partial
- Has view: Yes
- View description: Long Range, Mountain(s)
Lot
- Size: 0.94 Acres
Details
- Parcel number: 1960512603000
Construction
Type & style
- Home type: SingleFamily
- Architectural style: Craftsman,Log Home,Mountain
- Property subtype: Single Family Residence
Materials
- Stone, Wood Siding, Wood Frame
- Foundation: Basement
- Roof: Metal
Condition
- Year built: 2004
Utilities & green energy
- Sewer: Septic Permit 3 Bedroom, Septic Tank
- Water: Shared Well
- Utilities for property: High Speed Internet Available, Septic Available
Community & HOA
Community
- Features: Long Term Rental Allowed, Short Term Rental Allowed
- Security: Radon Mitigation System
- Subdivision: Camelot
HOA
- Has HOA: Yes
- HOA fee: $400 annually
Location
- Region: Banner Elk
Financial & listing details
- Price per square foot: $322/sqft
- Tax assessed value: $519,000
- Annual tax amount: $2,012
- Date on market: 5/26/2025
- Listing terms: Cash,New Loan
- Road surface type: Gravel
Price history
| Date | Event | Price |
|---|---|---|
| 6/16/2025 | Sold | $920,000+5.1%$322/sqft |
Source:  High Country AOR #255524 Report a problem High Country AOR #255524 Report a problem | ||
| 6/2/2025 | Contingent | $875,000$307/sqft |
Source: High Country AOR #255524 Report a problem | ||
| 5/26/2025 | Listed for sale | $875,000+92.3%$307/sqft |
Source: High Country AOR #255524 Report a problem | ||
| 4/3/2020 | Sold | $455,000-4.2%$159/sqft |
Source: High Country AOR #219387 Report a problem | ||
| 3/7/2020 | Pending sale | $475,000$166/sqft |
Source: Blue Ridge Realty & Inv. - Banner Elk #219387 Report a problem | ||
| 12/16/2019 | Listed for sale | $475,000+40.5%$166/sqft |
Source: Blue Ridge Realty & Inv. - Banner Elk #219387 Report a problem | ||
| 3/7/2012 | Sold | $338,000-7.4%$118/sqft |
Source: Public Record Report a problem | ||
| 6/7/2011 | Price change | $365,000-14.1%$128/sqft |
Source: RE/MAX REALTY GROUP #92329 Report a problem | ||
| 3/12/2011 | Listed for sale | $425,000$149/sqft |
Source: RE/MAX Realty Group #92329 Report a problem | ||
Public tax history
| Year | Property taxes | Tax assessment |
|---|---|---|
| 2025 | -- | $519,000 |
| 2024 | $2,013 | $519,000 |
| 2023 | $2,013 +1.1% | $519,000 |
| 2022 | $1,990 +20.7% | $519,000 +49.8% |
| 2021 | $1,649 | $346,400 |
| 2020 | $1,649 | $346,400 |
| 2019 | $1,649 | $346,400 |
| 2018 | $1,649 +11.7% | $346,400 |
| 2017 | $1,476 +10.4% | $346,400 +22.4% |
| 2013 | $1,337 | $283,100 |
| 2012 | -- | $283,100 |
| 2011 | -- | $283,100 |
| 2010 | -- | $283,100 |
Find assessor info on the county website
Neighborhood: 28604
Nearby homes
- $415,8003 bd2 ba1.2k sqft190 Camelot Dr, Banner Elk, NC 28604Off Market
- $854,6005 bd3 ba2.9k sqft161 King Arthurs Ct, Banner Elk, NC 28604Off Market
- $839,8003 bd2 ba2.6k sqft197 Camelot Dr, Banner Elk, NC 28604Off Market

- $416,0003 bd2 ba1.3k sqft170 Camelot Dr, Banner Elk, NC 28604Sold
- $735,0003 bd3 ba1.7k sqft298 Camelot Dr, Banner Elk, NC 28604Sold
- $478,2003 bd2 ba1.3k sqft189 Merlins Ct, Banner Elk, NC 28604Off Market
- $428,6003 bd2 ba1.2k sqft159 Camelot Dr, Banner Elk, NC 28604Off Market
- $460,8003 bd2 ba1.6k sqft134 Camelot Dr, Banner Elk, NC 28604Off Market
Nearby schools
GreatSchools rating
- 7/10Valle Crucis ElementaryGrades: PK-8Distance: 9.7 mi
- 8/10Watauga HighGrades: 9-12Distance: 10 mi
Schools provided by the listing agent
- Elementary: Valle Crucis
- High: Watauga
Source: High Country AOR. This data may not be complete. We recommend contacting the local school district to confirm school assignments for this home.


Get pre-qualified for a loan
At Zillow Home Loans, we can pre-qualify you in as little as 5 minutes with no impact to your credit score.An equal housing lender. NMLS #10287.
Sell for more on Zillow
Get a Zillow Showcase℠ listing at no additional cost and you could sell for .
$911,700
2% more
+$18,234
With Zillow Showcase(estimated)
$929,934
- North Carolina
- Watauga County
- Banner Elk
- 28604
- 110 King Arthurs Court
Nearby cities
Nearby neighborhoods
Nearby zip codes
Other Banner Elk Topics
