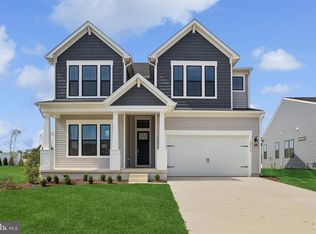
The Tuscaloosa home offers a thoughtfully designed layout with elevated finishes throughout, with a projected settlement of April 2026. Featuring 2 bedrooms, 2.5 baths, and a 3-car garage, this home blends everyday functionality with timeless style. Standout features include a dedicated home office, a screened patio perfect for outdoor relaxation, and a shiplap-accented fireplace paired with ceiling beams that add warmth and architectural character to the great room. The kitchen is well-appointed with a single oven, microwave, gas cooktop, range hood, dishwasher, French door refrigerator, pendant lighting, and a tile backsplash, all finished with Quartz countertops that continue into the owner’s bath for a cohesive, upscale look. Luxury Vinyl Plank flooring flows through the foyer, extended foyer, kitchen, dining area, great room, HovHall, owner’s suite, and extra suite, while tile enhances all full baths. Carpeted secondary spaces provide comfort in additional bedrooms and the loft. The owner’s bath features a shower with seat, handheld shower wand, and double sinks, creating a relaxing retreat. For a full list of included features, please contact our sales representatives. Photos are for illustrative purposes only and may not represent the exact home or finishes available. Welcome to a new luxury active adult 55+ community on Maryland's Chesapeake Bay. Discover the amenity-filled, resort-style experience within 45 miles of Washington DC and Baltimore. Residents can take advantage of the community's 24,000 sq. ft. clubhouse with indoor & outdoor pools, a state-of-the-art fitness center, and multiple tennis and pickleball courts. With a full-time lifestyle director on site the community also features a well-maintained calendar of activities such as walking club, indoor and outdoor yoga sessions, mahjong club, kayaking, pickleball and more. Kent Island life is about making friends and enjoying the company of people who have worked hard and now want to enjoy all that a luxury 55+ community has to offer. Located steps from the water and minutes from Annapolis, the location also offers quick access to Rt. 50. Enjoy the convenience of nearby dining and shopping options together with the quaint charm of a small town.
Sold for $834,990
Zillow last checked:
Listing updated:
Bought with:
Unrepresented
Unrepresented
Source: Bright MLS,MLS#: MDQA2015794
Price history
| Date | Event | Price |
|---|---|---|
| 7/17/2026 | Sold | $834,990-6.2%$259/sqft |
Source:  Bright MLS #MDQA2015794 Report a problem Bright MLS #MDQA2015794 Report a problem | ||
| 5/12/2026 | Pending sale | $889,990$276/sqft |
Source: Bright MLS #MDQA2015794 Report a problem | ||
| 5/6/2026 | Price change | $889,990-1.1%$276/sqft |
Source: Bright MLS #MDQA2015794 Report a problem | ||
| 4/30/2026 | Price change | $899,990+5.9%$279/sqft |
Source: Bright MLS #MDQA2015794 Report a problem | ||
| 4/22/2026 | Pending sale | $849,990$264/sqft |
Source: Bright MLS #MDQA2015794 Report a problem | ||
| 4/21/2026 | Price change | $849,990-4.5%$264/sqft |
Source: Bright MLS #MDQA2015794 Report a problem | ||
| 4/1/2026 | Price change | $889,990-1.1%$276/sqft |
Source: Bright MLS #MDQA2015794 Report a problem | ||
| 3/23/2026 | Price change | $899,990+1.1%$279/sqft |
Source: Bright MLS #MDQA2015794 Report a problem | ||
| 3/9/2026 | Pending sale | $889,990$276/sqft |
Source: Bright MLS #MDQA2015794 Report a problem | ||
| 3/4/2026 | Price change | $889,990-1.1%$276/sqft |
Source: Bright MLS #MDQA2015794 Report a problem | ||
| 2/18/2026 | Price change | $899,990-5.3%$279/sqft |
Source:  K. Hovnanian Companies, LLC Report a problem K. Hovnanian Companies, LLC Report a problem | ||
| 2/13/2026 | Price change | $949,990-1.6%$295/sqft |
Source: Bright MLS #MDQA2015794 Report a problem | ||
| 1/30/2026 | Price change | $964,990-0.5%$299/sqft |
Source: Bright MLS #MDQA2015794 Report a problem | ||
| 1/7/2026 | Price change | $969,990-2%$301/sqft |
Source: Bright MLS #MDQA2015794 Report a problem | ||
| 12/31/2025 | Listed for sale | $989,900$307/sqft |
Source: Bright MLS #MDQA2015794 Report a problem | ||
Get a cash offer in 3 minutes
Find out how much your home could sell for in as little as 3 minutes with a no-obligation cash offer.
Estimated market value
$844,000
