Original owners have adored and pampered this worry-free 3 bedroom Bel-Air ranch. Curb appeal personified! Big, bright living room with a wall of windows welcomes you! Hardwood floors! Quaint dining room has shelf rest and terrace door that leads to 14x12 covered patio. Bedroom has adorable corner windows. Serene backyard is fully fenced with privacy wood. The location is superb, conveniently located to shopping and thruway entrance. Interior freshly and professionally painted. All the mechanicals are up to date starting with roof in 2020 (transferable warranty Ivy Lea Construction) old roof torn off. Furnace, central air & thermostat (2018). Exterior painted (2017), attic well insulated (2009), New concrete driveway (2013), Bath Fitter (2017), cook top (2011), garage door opener (2017), Hot water tank (2023), Super clean finished basement has separate for utilities,
laundry area. Sump pump with battery back-up. Attached garage with opener. CENTRAL AIR! All kitchen appliances, washer dryer and extra refrigerator in basement are included. What a great house! Please submit purchase offers by Wednesday, 6/14 @ 12 noon for consideration, thank you.
Closed
$220,000
110 Kingsbury Ln, Tonawanda, NY 14150
3beds
1,096sqft
Single Family Residence
Built in 1956
6,930 Square Feet Lot
$284,400 Zestimate®
$201/sqft
$1,905 Estimated rent
Home value
$284,400
$270,000 - $299,000
$1,905/mo
Zestimate® history
Owner options
List your home for rent
$1,905/mo
Rent Zestimate®
Find your next renter with Zillow Rental Manager. Plus, with online applications, you can quickly screen prospective tenants – for free.
$1,905/mo
Rent Zestimate®
Refinance and save
$1,266/mo
Est. payment
Refinancing to a lower rate could help reduce your monthly payments and save thousands over the life of the loan.
$1,266/mo
Est. payment
Explore your selling options
Work with a Zillow partner agent
Leverage their expertise and Zillow's premium Showcase listings to get your home seen by more buyers.
Get startedList with your own agent
Get your home in front of millions of buyers by listing it on Zillow.
Learn how to do itSell it yourself
Take full control of how buyers see your home on Zillow by listing For Sale by Owner (FSBO).
List your homeWhat's special
Attached garageSerene backyardGarage door openerBel-air ranchPrivacy woodExtra refrigeratorHot water tank
Zillow last checked:
Listing updated:
Listed by:
Ann J Caruana 716-631-8300,
Chubb-Aubrey Leonard Real Estate
Bought with:
Joseph A Trifilo, 40TR0760579
HUNT Real Estate Corporation
Source: NYSAMLSs,MLS#: B1474764 Originating MLS: Buffalo
Originating MLS: BuffaloFacts & features
Interior
Bedrooms & bathrooms
- Bedrooms: 3
- Bathrooms: 1
- Full bathrooms: 1
- Main level bathrooms: 1
- Main level bedrooms: 3
Bedroom 1
- Level: First
- Dimensions: 12.00 x 10.00
Bedroom 2
- Level: First
- Dimensions: 10.00 x 10.00
Bedroom 3
- Level: First
- Dimensions: 11.00 x 10.00
Other
- Level: Basement
- Dimensions: 24.00 x 13.00
Dining room
- Level: First
- Dimensions: 14.00 x 10.00
Kitchen
- Level: First
- Dimensions: 17.00 x 9.00
Living room
- Level: First
- Dimensions: 19.00 x 14.00
Heating
- Gas, Forced Air
Cooling
- Central Air
Appliances
- Included: Built-In Range, Built-In Oven, Dryer, Dishwasher, Electric Cooktop, Exhaust Fan, Disposal, Gas Water Heater, Refrigerator, Range Hood, Washer
- Laundry: In Basement
Features
- Breakfast Bar, Ceiling Fan(s), Separate/Formal Dining Room, Entrance Foyer, Eat-in Kitchen, French Door(s)/Atrium Door(s), Separate/Formal Living Room, Window Treatments, Bedroom on Main Level, Programmable Thermostat
- Flooring: Carpet, Hardwood, Varies, Vinyl
- Windows: Drapes
- Basement: Full,Partially Finished,Sump Pump
- Has fireplace: No
Interior area
- Total structure area: 1,096
- Total interior livable area: 1,096 sqft
Property
Parking
- Total spaces: 1
- Parking features: Attached, Electricity, Garage, Garage Door Opener
- Attached garage spaces: 1
Accessibility
- Accessibility features: Accessible Approach with Ramp
Features
- Levels: One
- Stories: 1
- Patio & porch: Open, Patio, Porch
- Exterior features: Awning(s), Concrete Driveway, Fully Fenced, Patio
- Fencing: Full
Lot
- Size: 6,930 Square Feet
- Dimensions: 66 x 105
- Features: Near Public Transit, Rectangular, Rectangular Lot, Residential Lot
Details
- Parcel number: 1464890535200001002000
- Special conditions: Standard
Construction
Type & style
- Home type: SingleFamily
- Architectural style: Ranch
- Property subtype: Single Family Residence
Materials
- Cedar, Shake Siding, Copper Plumbing
- Foundation: Block
- Roof: Asphalt,Shingle
Condition
- Resale
- Year built: 1956
Details
- Builder model: Bel Air Pearce&Pearce
Utilities & green energy
- Electric: Circuit Breakers
- Sewer: Connected
- Water: Connected, Public
- Utilities for property: Cable Available, Sewer Connected, Water Connected
Green energy
- Energy efficient items: HVAC
Community & HOA
Community
- Subdivision: Green Acres
Location
- Region: Tonawanda
Financial & listing details
- Price per square foot: $201/sqft
- Tax assessed value: $51,200
- Annual tax amount: $5,009
- Date on market: 6/7/2023
- Cumulative days on market: 8 days
- Listing terms: Conventional,FHA,VA Loan
Price history
| Date | Event | Price |
|---|---|---|
| 8/9/2023 | Sold | $220,000-15.4%$201/sqft |
Source:  NYSAMLSs #B1474764 Report a problem NYSAMLSs #B1474764 Report a problem | ||
| 6/15/2023 | Pending sale | $259,900$237/sqft |
Source: NYSAMLSs #B1474764 Report a problem | ||
| 6/8/2023 | Listed for sale | $259,900$237/sqft |
Source: NYSAMLSs #B1474764 Report a problem | ||
Public tax history
| Year | Property taxes | Tax assessment |
|---|---|---|
| 2025 | -- | $51,200 |
| 2024 | -- | $51,200 |
| 2023 | -- | $51,200 |
| 2022 | -- | $51,200 |
| 2021 | -- | $51,200 |
| 2020 | -- | $51,200 |
| 2019 | -- | $51,200 |
| 2018 | -- | $51,200 |
| 2017 | $3,845 +96.7% | $51,200 |
| 2016 | $1,954 | $51,200 |
| 2015 | -- | $51,200 |
| 2014 | -- | $51,200 |
| 2013 | -- | $51,200 |
| 2012 | -- | $51,200 |
| 2011 | -- | $51,200 |
| 2010 | -- | $51,200 |
| 2009 | -- | $51,200 |
| 2008 | -- | $51,200 |
| 2007 | -- | $51,200 |
| 2006 | -- | $51,200 |
| 2005 | -- | $51,200 |
| 2004 | -- | $51,200 |
| 2003 | -- | $51,200 |
| 2002 | -- | $51,200 |
| 2001 | -- | $51,200 |
| 2000 | -- | $51,200 |
Find assessor info on the county website
Neighborhood: 14150
Nearby homes
- $260,6003 bd1 ba1.2k sqft104 Kingsbury Ln, Tonawanda, NY 14150Off Market
- $289,0003 bd1 ba1.5k sqft116 Kingsbury Ln, Tonawanda, NY 14150Off Market
- $256,7003 bd1 ba1.1k sqft432 Woodgate Rd, Tonawanda, NY 14150Off Market
- $282,5003 bd1 ba984 sqft438 Woodgate Rd, Tonawanda, NY 14150Off Market
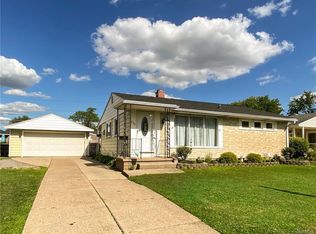
- $280,8003 bd1 ba1k sqft424 Woodgate Rd, Tonawanda, NY 14150Off Market
- $332,0003 bd2 ba1.3k sqft87 Kingsbury Ln, Tonawanda, NY 14150Off Market
- $293,4003 bd1 ba964 sqft98 Kingsbury Ln, Tonawanda, NY 14150Off Market
- $259,6003 bd1 ba1k sqft133 Kingsbury Ln, Tonawanda, NY 14150Off Market
Nearby schools
GreatSchools rating
- 4/10Thomas A Edison Elementary SchoolGrades: K-4Distance: 0.9 mi
- 4/10Kenmore East Senior High SchoolGrades: 8-12Distance: 0.7 mi
- 7/10Ben Franklin Middle SchoolGrades: 5-7Distance: 1.9 mi
Schools provided by the listing agent
- Elementary: Thomas A Edison Elementary
- Middle: Ben Franklin Middle
- High: Kenmore East Senior High
- District: Kenmore-Tonawanda Union Free District
Source: NYSAMLSs. This data may not be complete. We recommend contacting the local school district to confirm school assignments for this home.
Sell for more on Zillow
Get a Zillow Showcase℠ listing at no additional cost and you could sell for .
$284,400
2% more
+$5,688
With Zillow Showcase(estimated)
$290,088
- New York
- Erie County
- Tonawanda
- 14150
- 110 Kingsbury Ln
Nearby cities
Nearby zip codes
Other Tonawanda Topics
