Skip main navigation
Closed
Street View
  • $1,000,000

    110 Kingsdown Ave, Charlotte, NC 28270

    4beds
    3,858sqft
    Single Family Residence
    Built in 2013
    0.25 Acres Lot
    $995,300 Zestimate®
    $259/sqft
    $4,393 Estimated rent

    Home value

    $995,300

    $916,000 - $1.07M

    $4,393/mo

    Zestimate® history
    Loading
    Loading...

    Owner options

    List your home for rent

    $4,393/mo

    Rent Zestimate®

    Find your next renter with Zillow Rental Manager. Plus, with online applications, you can quickly screen prospective tenants – for free.

    Learn more

    $4,393/mo

    Rent Zestimate®

    Refinance and save

    $6,082/mo

    Est. payment

    Refinancing to a lower rate could help reduce your monthly payments and save thousands over the life of the loan.

    See today's rates

    $6,082/mo

    Est. payment

    Explore your selling options

    Work with a Zillow partner agent

    Leverage their expertise and Zillow's premium Showcase listings to get your home seen by more buyers.

    Get started

    List with your own agent

    Get your home in front of millions of buyers by listing it on Zillow.

    Learn how to do it

    Sell it yourself

    Take full control of how buyers see your home on Zillow by listing For Sale by Owner (FSBO).

    List your home

    What's special

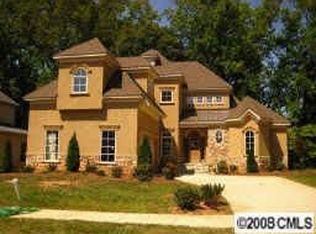
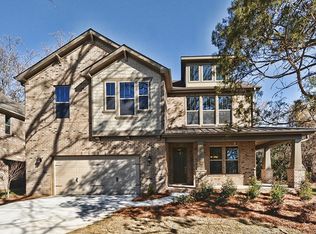
    Fantastic listing in the highly sought after neighborhood of Arborway. This move-in ready home sits on a quiet street with a large, fenced back yard including mature landscaping. Well-appointed upscale finishes, custom features, & molding throughout the interior. The gourmet kitchen is truly a chef's dream including a butler's pantry, gas cook top, wall oven & large center island. The kitchen is upgraded with granite countertops, stainless steel appliances, new refrigerator & pendant lighting. The primary suite located on the main level boasts a luxurious ensuite bathroom for added privacy. The primary bathroom offers a custom tiled walk-in shower w/ soaking tub, his & her granite vanities plus a huge, walk-in closet w/ custom shelving. LVP flooring throughout the main & motorized blinds are throughout the home for added convenience. Beautiful screened sunroom & large deck overlook the private backyard w/ in ground irrigation. Just minutes to South Park, Ballantyne, & Uptown amenities.

    Zillow last checked:

    Listing updated:

    Listing Provided by:

    Jon Wian jonwian@gmail.com,

    Keller Williams South Park

    Bought with:

    Mary Beth Cogswell

    Keller Williams South Park

    Source: Canopy MLS as distributed by MLS GRID,MLS#: 4235365MLS Logo

    Facts & features

    Interior

    Bedrooms & bathrooms
    • Bedrooms: 4
    • Bathrooms: 4
    • Full bathrooms: 3
    • 1/2 bathrooms: 1
    • Main level bedrooms: 1
    Primary bedroom
    • Level: Main
    Bedroom s
    • Level: Upper
    Bedroom s
    • Level: Upper
    Bedroom s
    • Level: Upper
    Bathroom full
    • Level: Main
    Bathroom half
    • Level: Main
    Bathroom full
    • Level: Upper
    Bathroom full
    • Level: Upper
    Dining room
    • Level: Main
    Other
    • Level: Main
    Kitchen
    • Level: Main
    Kitchen
    • Level: Main
    Laundry
    • Level: Main
    Living room
    • Level: Main
    Loft
    • Level: Upper
    Office
    • Level: Main
    Heating
    • Heat Pump
    Cooling
    • Central Air
    Appliances
    • Included: Dishwasher, Disposal, Gas Cooktop, Microwave, Wall Oven
    • Laundry: Main Level
    Features
    • Drop Zone, Kitchen Island, Open Floorplan, Pantry, Walk-In Closet(s)
    • Flooring: Tile, Vinyl
    • Has basement: No
    • Fireplace features: Family Room
    Interior area
    • Total structure area: 3,858
    • Total interior livable area: 3,858 sqft
    • Finished area above ground: 3,858
    • Finished area below ground: 0

    Property

    Parking
    • Total spaces: 2
    • Parking features: Attached Garage, Garage on Main Level
    • Attached garage spaces: 2
    Features
    • Levels: Two
    • Stories: 2
    • Patio & porch: Deck, Patio, Screened
    • Exterior features: In-Ground Irrigation
    • Fencing: Fenced
    Lot
    • Size: 0.25 Acres
    Details
    • Parcel number: 18719153
    • Zoning: N1-A
    • Special conditions: Standard

    Construction

    Type & style
    • Home type: SingleFamily
    • Architectural style: Transitional
    • Property subtype: Single Family Residence
    Materials
    • Brick Partial, Stone
    • Foundation: Slab
    Condition
    • New construction: No
    • Year built: 2013

    Utilities & green energy

    • Sewer: Public Sewer
    • Water: City

    Community & neighborhood

    Community
    • Community features: Street Lights
    Location
    • Region: Charlotte
    • Subdivision: Arborway

    HOA & financial

    HOA
    • Has HOA: Yes
    • HOA fee: $220 quarterly
    • Association name: Kuester Management Co.
    • Association phone: 704-894-9052

    Other

    Other facts
    • Listing terms: Cash,Conventional,VA Loan
    • Road surface type: Concrete, Paved

    Price history

    DateEventPrice
    4/22/2025Sold$1,000,000$259/sqft
    Source: Canopy MLS as distributed by MLS GRID #4235365 Report a problem
    3/20/2025Listed for sale$1,000,000-3.4%$259/sqft
    Source: Canopy MLS as distributed by MLS GRID #4235365 Report a problem
    1/22/2025Listing removed$1,035,000$268/sqft
    Source: Canopy MLS as distributed by MLS GRID #4150194 Report a problem
    10/8/2024Price change$1,035,000-1.4%$268/sqft
    Source: Canopy MLS as distributed by MLS GRID #4150194 Report a problem
    7/30/2024Price change$1,050,000-4.5%$272/sqft
    Source: Canopy MLS as distributed by MLS GRID #4150194 Report a problem
    6/22/2024Listed for sale$1,100,000+53.8%$285/sqft
    Source: Canopy MLS as distributed by MLS GRID #4150194 Report a problem
    8/9/2021Sold$715,000-1.4%$185/sqft
    Source: Canopy MLS as distributed by MLS GRID #3746866 Report a problem
    7/7/2021Contingent$724,900$188/sqft
    Source: Canopy MLS as distributed by MLS GRID #3746866 Report a problem
    6/24/2021Listed for sale$724,900+42.1%$188/sqft
    Source: Canopy MLS as distributed by MLS GRID #3746866 Report a problem
    5/30/2014Sold$510,000-2%$132/sqft
    Source: Public Record Report a problem
    3/2/2014Price change$520,311+0.2%$135/sqft
    Source: Meritage Homes Report a problem
    2/21/2014Price change$519,431-7.2%$135/sqft
    Source: Meritage Homes Report a problem
    12/19/2013Price change$559,431+0.1%$145/sqft
    Source: Meritage Homes Report a problem
    12/7/2013Listed for sale$559,036$145/sqft
    Source: Meritage Homes Report a problem

    Public tax history

    YearProperty taxesTax assessment
    2025$6,539 +1.6%$830,000
    2024$6,438 +3.4%$830,000
    2023$6,227 +16.9%$830,000 +54%
    2022$5,327 $539,000
    2021-- $539,000
    2020-- $539,000
    2019$5,293 $539,000 +23.6%
    2018-- $436,200
    2017$5,700 $436,200
    2016$5,700 $436,200 +0.7%
    2015$5,700 +1.3%$433,300 +350.4%
    2014$5,627 $96,200 -20.8%
    2013-- $121,500
    2012-- $121,500
    2011-- $121,500 -2.8%
    2010-- $125,000
    2009-- $125,000
    2008-- --

    Find assessor info on the county website

    Neighborhood: Lansdowne

    Nearby schools

    GreatSchools rating
    Schools provided by the listing agent
    • Elementary: Lansdowne
    • Middle: McClintock
    • High: East Mecklenburg

    Source: Canopy MLS as distributed by MLS GRID. This data may not be complete. We recommend contacting the local school district to confirm school assignments for this home.

    Get a cash offer in 3 minutes
    Find out how much your home could sell for in as little as 3 minutes with a no-obligation cash offer.
    Estimated market value
    $995,300
    Get a cash offer in 3 minutes
    Find out how much your home could sell for in as little as 3 minutes with a no-obligation cash offer.
    Estimated market value
    $995,300