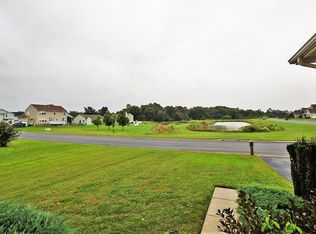
Welcome to 110 Kingsmill Dr in Felton, DE — a thoughtfully maintained home located in the established Pinehurst Village community. Known for its neighborhood setting and convenient access to Route 13, Route 1, Dover, and Delaware beaches, Pinehurst Village offers the benefit of a residential setting while remaining close to everyday destinations. Inside, this home offers the comfort of one-level living with an open-concept design that creates an easy flow between the kitchen, dining, and living areas. Cathedral ceilings, recessed lighting, and updated hardwood flooring enhance the bright and spacious feel of the main living space. Wired surround sound and an in-wall alarm system add convenience and functionality. The kitchen is designed with both storage and usability in mind, featuring a pantry, dual stainless steel sinks, and two lazy Susan/carousel cabinets for added organization. Whether preparing daily meals or hosting guests, the layout supports a variety of lifestyles. The primary bedroom includes an en-suite bath with a step-in shower and sliding glass doors. Two additional bedrooms with closets offer flexible space for guests, hobbies, or remote work. The hall bath includes a soaking tub. Four ceiling fans are located throughout the home for added comfort. Additional interior highlights include a front-load washer and dryer, pull-down attic stairs for storage access, and an unfinished insulated basement that offers excellent storage or future customization potential. Outdoor features continue to impress with a Trex deck, BBQ gas hookup, sprinkler system with a dedicated well, exterior outlets, and outdoor spigots. The attached two-car garage includes built-ins plus a separate entry door. Major updates include a roof replacement in 2019 and a newer sliding glass door for added peace of mind. If you’ve been looking for a well-cared-for home with thoughtful upgrades, functional space, and a convenient central Delaware location, 110 Kingsmill Dr is ready for its next chapter. Schedule your tour today!
Sold for $365,000
$365,000
110 Kingsmill Dr, Felton, DE 19943
3beds
1,295sqft
Single Family Residence
Built in 2009
0.29 Acres Lot
$366,200 Zestimate®
$282/sqft
$2,198 Estimated rent
Home value
$366,200
$348,000 - $385,000
$2,198/mo
Zestimate® history
Owner options
List your home for rent
$2,198/mo
Rent Zestimate®
Find your next renter with Zillow Rental Manager. Plus, with online applications, you can quickly screen prospective tenants – for free.
$2,198/mo
Rent Zestimate®
Refinance and save
$2,039/mo
Est. payment
Refinancing to a lower rate could help reduce your monthly payments and save thousands over the life of the loan.
$2,039/mo
Est. payment
Explore your selling options
Work with a Zillow partner agent
Leverage their expertise and Zillow's premium Showcase listings to get your home seen by more buyers.
Get startedList with your own agent
Get your home in front of millions of buyers by listing it on Zillow.
Learn how to do itSell it yourself
Take full control of how buyers see your home on Zillow by listing For Sale by Owner (FSBO).
List your homeWhat's special
Updated hardwood flooringOutdoor spigotsOne-level livingOpen-concept designBright and spacious feelTrex deckCathedral ceilings
Zillow last checked:
Listing updated:
Listed by:
Crystal Calderon 302-222-3349,
Bryan Realty Group
Bought with:
Cristi Day, RS0037678
RE/MAX Associates - Newark
Source: Bright MLS,MLS#: DEKT2046070
Facts & features
Interior
Bedrooms & bathrooms
- Bedrooms: 3
- Bathrooms: 2
- Full bathrooms: 2
- Main level bathrooms: 2
- Main level bedrooms: 3
Basement
- Area: 0
Heating
- Forced Air, Natural Gas
Cooling
- Central Air, Electric
Appliances
- Included: Dishwasher, Tankless Water Heater, Electric Water Heater
- Laundry: Has Laundry
Features
- Attic, Combination Kitchen/Dining, Ceiling Fan(s), Recessed Lighting, Pantry, Dining Area, Open Floorplan, Primary Bath(s), Dry Wall, Vaulted Ceiling(s)
- Flooring: Hardwood
- Basement: Unfinished
- Has fireplace: No
Interior area
- Total structure area: 1,295
- Total interior livable area: 1,295 sqft
- Finished area above ground: 1,295
- Finished area below ground: 0
Property
Parking
- Total spaces: 6
- Parking features: Inside Entrance, Storage, Attached, Driveway
- Attached garage spaces: 2
- Uncovered spaces: 4
Accessibility
- Accessibility features: None
Features
- Levels: One
- Stories: 1
- Patio & porch: Deck
- Exterior features: Lawn Sprinkler
- Pool features: None
- Fencing: Picket
Lot
- Size: 0.29 Acres
- Dimensions: 95.00 x 134.00
Details
- Additional structures: Above Grade, Below Grade
- Parcel number: SM0012002011600000
- Zoning: AC
- Special conditions: Standard
Construction
Type & style
- Home type: SingleFamily
- Architectural style: Ranch/Rambler
- Property subtype: Single Family Residence
Materials
- Vinyl Siding
- Foundation: Permanent
- Roof: Shingle
Condition
- New construction: No
- Year built: 2009
Utilities & green energy
- Electric: 150 Amps, Circuit Breakers
- Sewer: Public Sewer
- Water: Public
Community & HOA
Community
- Subdivision: Pinehurst Village
HOA
- Has HOA: Yes
- HOA fee: $362 annually
- HOA name: INVESTMENT PROPERTY SERVICES
Location
- Region: Felton
Financial & listing details
- Price per square foot: $282/sqft
- Tax assessed value: $335,600
- Annual tax amount: $1,220
- Date on market: 4/29/2026
- Listing agreement: Exclusive Right To Sell
- Listing terms: Cash,Conventional,FHA,VA Loan,USDA Loan
- Ownership: Fee Simple
Price history
| Date | Event | Price |
|---|---|---|
| 6/11/2026 | Sold | $365,000-2.7%$282/sqft |
Source:  Bright MLS #DEKT2046070 Report a problem Bright MLS #DEKT2046070 Report a problem | ||
| 5/6/2026 | Pending sale | $375,000$290/sqft |
Source: Bright MLS #DEKT2046070 Report a problem | ||
| 4/29/2026 | Listed for sale | $375,000+70.1%$290/sqft |
Source: Bright MLS #DEKT2046070 Report a problem | ||
| 11/13/2009 | Sold | $220,426$170/sqft |
Source: Public Record Report a problem | ||
Public tax history
| Year | Property taxes | Tax assessment |
|---|---|---|
| 2025 | $1,672 +1.9% | $335,600 |
| 2024 | $1,641 +5.9% | $335,600 +612.5% |
| 2023 | $1,549 +10.2% | $47,100 |
| 2022 | $1,406 +7.3% | $47,100 |
| 2021 | $1,310 -2.7% | $47,100 |
| 2020 | $1,346 +0.4% | $47,100 |
| 2019 | $1,340 +0.9% | $47,100 |
| 2018 | $1,328 +38.5% | $47,100 |
| 2017 | $959 +9.3% | $47,100 |
| 2016 | $877 +0.9% | $47,100 |
| 2015 | $870 +1.2% | $47,100 |
| 2014 | $859 | $47,100 +0.2% |
| 2012 | -- | $47,000 |
| 2011 | -- | $47,000 |
| 2010 | -- | $47,000 +7733.3% |
| 2009 | -- | $600 |
| 2008 | -- | $600 |
| 2007 | -- | $600 |
| 2005 | -- | $600 |
Find assessor info on the county website
Neighborhood: 19943
Nearby homes
- $496,7004 bd2 ba2.8k sqft88 Kingsmill Dr, Felton, DE 19943Off Market
- $421,1004 bd3 ba2.3k sqft130 Kingsmill Dr, Felton, DE 19943Off Market
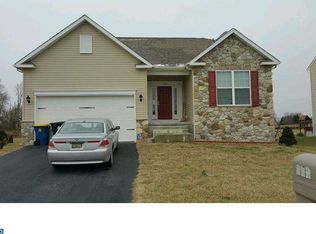
- $462,8003 bd2 ba2k sqft483 Tiburan Ct, Felton, DE 19943Off Market
- $423,1003 bd2 ba3k sqft144 Kingsmill Dr, Felton, DE 19943Off Market
- $7,100-- bd-- ba-- sqftTiburan Ct, Felton, DE 19943Off Market
- $418,9004 bd3 ba2.3k sqft444 Tiburan Ct, Felton, DE 19943Off Market
- $411,6003 bd2 ba1.7k sqft467 Tiburan Ct, Felton, DE 19943Off Market
- $420,7004 bd2 ba1.8k sqft158 Kingsmill Dr, Felton, DE 19943Off Market
Nearby schools
GreatSchools rating
- 9/10Lake Forest North Elementary SchoolGrades: K-3Distance: 3.5 mi
- 4/10Chipman (W.T.) Middle SchoolGrades: 6-8Distance: 8.6 mi
- 5/10Lake Forest High SchoolGrades: 9-12Distance: 4.4 mi
Schools provided by the listing agent
- District: Lake Forest
Source: Bright MLS. This data may not be complete. We recommend contacting the local school district to confirm school assignments for this home.
Get a cash offer in 3 minutes
Find out how much your home could sell for in as little as 3 minutes with a no-obligation cash offer.
Estimated market value
$366,200
Get a cash offer in 3 minutes
Find out how much your home could sell for in as little as 3 minutes with a no-obligation cash offer.
Estimated market value
$366,200
- Delaware
- Kent County
- Felton
- 19943
- 110 Kingsmill Dr
Nearby cities
Nearby zip codes
Other Felton Topics
