Skip main navigation
Off market
  • $292,900

    110 Kingston Forest Dr, Irmo, SC 29063

    4beds
    2,040sqft
    SingleFamily
    Built in 1999
    9,583 Square Feet Lot
    $292,900 Zestimate®
    $144/sqft
    $2,070 Estimated rent

    Home value

    $292,900

    $278,000 - $310,000

    $2,070/mo

    Zestimate® history
    Loading
    Loading...

    Owner options

    List your home for rent

    $2,070/mo

    Rent Zestimate®

    Find your next renter with Zillow Rental Manager. Plus, with online applications, you can quickly screen prospective tenants – for free.

    Learn more

    $2,070/mo

    Rent Zestimate®

    Refinance and save

    $1,756/mo

    Est. payment

    Refinancing to a lower rate could help reduce your monthly payments and save thousands over the life of the loan.

    See today's rates

    $1,756/mo

    Est. payment

    Explore your selling options

    Work with a Zillow partner agent

    Leverage their expertise and Zillow's premium Showcase listings to get your home seen by more buyers.

    Get started

    List with your own agent

    Get your home in front of millions of buyers by listing it on Zillow.

    Learn how to do it

    Sell it yourself

    Take full control of how buyers see your home on Zillow by listing For Sale by Owner (FSBO).

    List your home

    What's special

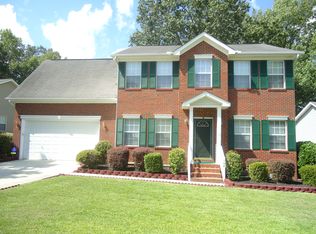
    Charming home in highly desired Kingston Forest! Located only minutes of shopping, dining and Lake Murray. This 4 bedroom, 2 bathroom home has great curb appeal! You're welcomed inside by an inviting foyer that leads into an open concept living room with a cozy gas log fireplace which opens to the kitchen. This large kitchen is complete with all appliances (including brand new dishwasher) granite countertops, tiled backsplash, pantry, bar, eat-in area, tons of cabinet storage, and access to the screened porch. Spacious master bedroom complete with high, box ceilings, walk-in closet and a private en suite with a double vanity, walk-in shower, and relaxing garden tub! Upstairs a bonus room which would be perfect for a guest bedroom, media room, or home office. In addition to the delightful screened in porch is a fully fenced backyard - perfect for entertaining! Let's not forget to mention the amenities this neighborhood has to offer; Pool, large playground and tennis courts! New Roof installed 6/2020! New Flooring and light fixtures installed 2019! Don't miss the chance to make this charming home your own!

    This property is off market, which means it's not currently listed for sale or rent on Zillow. This may be different from what's available on other websites or public sources.
    Facts & features

    Interior

    Bedrooms & bathrooms
    • Bedrooms: 4
    • Bathrooms: 2
    • Full bathrooms: 2
    • Main level bathrooms: 2
    Heating
    • Forced air, Electric, Gas
    Cooling
    • Central
    Appliances
    • Included: Dishwasher, Garbage disposal, Microwave, Range / Oven, Refrigerator
    • Laundry: Mud Room
    Features
    • Flooring: Tile, Carpet, Hardwood
    • Basement: Crawl Space
    • Attic: Storage
    • Has fireplace: Yes
    • Fireplace features: Gas Log-Natural
    Interior area
    • Total interior livable area: 2,040 sqft

    Property

    Parking
    • Total spaces: 2
    • Parking features: Garage - Attached
    Features
    • Patio & porch: Screened Porch
    • Exterior features: Brick
    • Fencing: Wood
    Lot
    • Size: 9,583 sqft
    • Features: Sprinkler
    Details
    • Parcel number: 052010616

    Construction

    Type & style
    • Home type: SingleFamily
    • Architectural style: Traditional
    Materials
    • Foundation: Concrete Block
    • Roof: Other
    Condition
    • Year built: 1999

    Utilities & green energy

    • Sewer: Public Sewer
    • Water: Public
    • Utilities for property: Electricity Connected

    Community & neighborhood

    Security
    • Security features: Smoke Detector(s)
    Location
    • Region: Irmo

    HOA & financial

    HOA
    • Has HOA: Yes
    • HOA fee: $28 monthly
    • Services included: Tennis Courts, Pool, Playground

    Other

    Other facts
    • Sewer: Public Sewer
    • WaterSource: Public
    • Flooring: Carpet, Tile, Hardwood
    • RoadSurfaceType: Paved
    • Appliances: Dishwasher, Refrigerator, Disposal, Free-Standing Range, Self Clean, Microwave Above Stove
    • FireplaceYN: true
    • GarageYN: true
    • AttachedGarageYN: true
    • AssociationFeeIncludes: Tennis Courts, Pool, Playground
    • HeatingYN: true
    • Utilities: Electricity Connected
    • CoolingYN: true
    • FireplacesTotal: 1
    • CurrentFinancing: Conventional, Cash, FHA-VA
    • ArchitecturalStyle: Traditional
    • Basement: Crawl Space
    • MainLevelBathrooms: 2
    • Cooling: Central Air
    • LaundryFeatures: Mud Room
    • Fencing: Wood
    • PatioAndPorchFeatures: Screened Porch
    • SecurityFeatures: Smoke Detector(s)
    • ParkingFeatures: Garage Door Opener, Garage Attached
    • Attic: Storage
    • RoomKitchenFeatures: Granite Counters, Pantry, Recessed Lighting, Eat-in Kitchen, Floors-Tile, Backsplash-Tiled
    • RoomBedroom4Level: Second
    • RoomLivingRoomFeatures: Fireplace, Molding, Ceilings-High (over 9 Ft), Ceiling Fan
    • RoomMasterBedroomFeatures: Ceiling Fan(s), Walk-In Closet(s), High Ceilings, Bath-Private, Separate Shower, Tub-Garden, Separate Water Closet
    • RoomBedroom2Level: Main
    • RoomBedroom3Level: Main
    • RoomMasterBedroomLevel: Main
    • RoomDiningRoomFeatures: High Ceilings, Floors-Hardwood, Molding
    • ConstructionMaterials: Brick-Partial-AbvFound
    • ExteriorFeatures: Gutters - Partial
    • Heating: Gas 1st Lvl
    • LotFeatures: Sprinkler
    • FireplaceFeatures: Gas Log-Natural
    • MlsStatus: Active
    • Road surface type: Paved

    Price history

    DateEventPrice
    6/25/2020Listing removed$195,000$96/sqft
    Source: JP & Associates REALTORS Magnolia Group #496934 Report a problem
    6/22/2020Listed for sale$195,000+6.8%$96/sqft
    Source: JP & Associates REALTORS Magnolia Group #496934 Report a problem
    10/12/2018Sold$182,500$89/sqft
    Source: Public Record Report a problem
    8/27/2018Price change$182,500+1.4%$89/sqft
    Source: Owner Report a problem
    8/23/2018Price change$179,900-2.7%$88/sqft
    Source: Owner Report a problem
    8/16/2018Listed for sale$184,900-0.1%$91/sqft
    Source: Owner Report a problem
    7/15/2018Listing removed$185,000$91/sqft
    Source: Owner Report a problem
    7/13/2018Price change$185,000+5.7%$91/sqft
    Source: Owner Report a problem
    7/9/2018Listed for sale$175,000+10.1%$86/sqft
    Source: Owner Report a problem
    2/20/2015Sold$159,000$78/sqft
    Source: Agent Provided Report a problem
    1/28/2015Pending sale$159,000$78/sqft
    Source: Yip Premier Real Estate LLC #356493 Report a problem
    1/15/2015Price change$159,000-6.4%$78/sqft
    Source: Yip Premier Real Estate LLC #356493 Report a problem
    7/18/2014Price change$169,900-2.9%$83/sqft
    Source: Yip Premier Real Estate LLC #356493 Report a problem
    6/10/2014Listed for sale$174,900+6%$86/sqft
    Source: Yip Premier Real Estate LLC #356493 Report a problem
    7/7/2011Sold$165,000-2.9%$81/sqft
    Source: Public Record Report a problem
    5/18/2011Pending sale$169,900$83/sqft
    Source: Russell & Jeffcoat Realtors #284978 Report a problem
    2/26/2011Listed for sale$169,900+4.2%$83/sqft
    Source: Russell & Jeffcoat Realtors #284978 Report a problem
    7/18/2006Sold$163,000+11%$80/sqft
    Source: Public Record Report a problem
    10/4/2004Sold$146,900+4.8%$72/sqft
    Source: Public Record Report a problem
    2/2/1999Sold$140,151$69/sqft
    Source: Public Record Report a problem

    Public tax history

    YearProperty taxesTax assessment
    2022-- $7,700
    2021$1,670 0%$7,700 +5.5%
    2020$1,671 +1.2%$7,300
    2019$1,651 +26.3%$7,300 +14.8%
    2018$1,307 $6,360
    2017$1,307 +2.5%$6,360
    2016$1,275 +0.5%$6,360 +15.6%
    2015$1,269 +55.9%$5,500 -96%
    2014$814 +0.2%$137,400 +2398.2%
    2013$812 $5,500 -16.7%
    2012-- $6,600 +1.4%
    2011-- $6,510
    2010-- $6,510
    2009-- $6,510 +13%
    2008-- $5,760
    2007-- $5,760
    2006-- $5,760 -33.3%
    2005-- $8,630 +71.9%
    2004-- $5,020 -33.4%
    2003-- $7,540
    2002-- $7,540
    2000-- $7,540

    Find assessor info on the county website

    Neighborhood: 29063

    Nearby schools

    GreatSchools rating
    Schools provided by the listing agent
    • Elementary: Oak Pointe
    • Middle: Dutch Fork
    • High: Dutch Fork
    • District: Lexington/Richland Five

    Source: The MLS. This data may not be complete. We recommend contacting the local school district to confirm school assignments for this home.

    Get a cash offer in 3 minutes
    Find out how much your home could sell for in as little as 3 minutes with a no-obligation cash offer.
    Estimated market value
    $292,900
    Get a cash offer in 3 minutes
    Find out how much your home could sell for in as little as 3 minutes with a no-obligation cash offer.
    Estimated market value
    $292,900