*Interior Photos Coming Soon* This magnificent wide-line Hi-Ranch is located in the incorporated Village of Massapequa Park. This beautiful home is unique as it features a full finished basement with separate entrance. Features 5 bedrooms and 4 full baths. Main level has an updated eat in kitchen, formal dining room, living room and offers an open floor plan! Wood floors throughout. Primary bedroom and a full bath. Deck off formal dining room which leads to fenced back yard with above ground pool. Lower level features a summer kitchen, with 2 additional bedrooms, full bath and a separate entrance! Gas heat, central air and a one car garage. Located near LIRR for easy commuting, many restaurants and parks. Perfect for mother/daughter with proper permits! Come fall in love!
*Tax Total Include Village Tax*
Sold for $925,000
$925,000
110 Kinsella Avenue, Massapequa Park, NY 11762
5beds
2,112sqft
Single Family Residence, Residential
Built in 1991
6,000 Square Feet Lot
$1,096,800 Zestimate®
$438/sqft
$5,192 Estimated rent
Home value
$1,096,800
$1.03M - $1.17M
$5,192/mo
Zestimate® history
Owner options
List your home for rent
$5,192/mo
Rent Zestimate®
Find your next renter with Zillow Rental Manager. Plus, with online applications, you can quickly screen prospective tenants – for free.
$5,192/mo
Rent Zestimate®
Refinance and save
$6,118/mo
Est. payment
Refinancing to a lower rate could help reduce your monthly payments and save thousands over the life of the loan.
$6,118/mo
Est. payment
Explore your selling options
Work with a Zillow partner agent
Leverage their expertise and Zillow's premium Showcase listings to get your home seen by more buyers.
Get startedList with your own agent
Get your home in front of millions of buyers by listing it on Zillow.
Learn how to do itSell it yourself
Take full control of how buyers see your home on Zillow by listing For Sale by Owner (FSBO).
List your homeWhat's special
Zillow last checked:
Listing updated:
Listed by:
Jane L. Letterman CBR,
Century 21 Adams Real Estate 631-661-7200
Bought with:
Pam E. Miller, 40MI1000341
Signature Premier Properties
Source: OneKey® MLS as distributed by MLS GRID,MLS#: 918335
Facts & features
Interior
Bedrooms & bathrooms
- Bedrooms: 5
- Bathrooms: 4
- Full bathrooms: 4
Other
- Description: Separate Entrence-2 Bedrooms-Full Bath-Summer Kitchen
- Level: First
Other
- Description: Entrance-Living Room-Dinning Room-Eat In Kitchen-Primary Bedroom w/Full Bath-2 Bedrooms-Full Bath
- Level: Second
Heating
- Baseboard, Hot Water
Cooling
- Central Air
Appliances
- Included: Convection Oven, Cooktop, Dishwasher, Dryer, Exhaust Fan, Freezer, Gas Cooktop, Gas Range, Microwave, Oven, Range, Refrigerator, Stainless Steel Appliance(s), Washer, Gas Water Heater
- Laundry: Washer/Dryer Hookup, Gas Dryer Hookup, In Garage, Laundry Room, Washer Hookup
Features
- First Floor Bedroom, First Floor Full Bath, Breakfast Bar, Ceiling Fan(s), Chandelier, Chefs Kitchen, Eat-in Kitchen, Entrance Foyer, Formal Dining, Granite Counters, High Speed Internet, His and Hers Closets, In-Law Floorplan, Kitchen Island, Open Floorplan, Open Kitchen, Original Details, Pantry, Primary Bathroom, Recessed Lighting, Storage, Walk Through Kitchen
- Flooring: Ceramic Tile, Tile, Wood
- Windows: Aluminum Frames, Bay Window(s), Blinds, Double Pane Windows, Oversized Windows, Screens, Shutters, Skylight(s), Storm Window(s)
- Basement: Finished,Full,Walk-Out Access
- Attic: Pull Stairs,Storage
- Has fireplace: No
Interior area
- Total structure area: 2,112
- Total interior livable area: 2,112 sqft
Property
Parking
- Total spaces: 2
- Parking features: Driveway, Off Street, On Street
- Garage spaces: 1
- Has uncovered spaces: Yes
Features
- Levels: Three Or More
- Patio & porch: Deck
- Exterior features: Mailbox, Rain Gutters
- Has private pool: Yes
- Pool features: Above Ground, Fenced, Pool Cover, Vinyl
- Fencing: Back Yard,Fenced,Vinyl
- Has view: Yes
- View description: Neighborhood
Lot
- Size: 6,000 Square Feet
- Features: Back Yard, Cleared, Front Yard, Garden, Interior Lot, Landscaped, Level, Near School, Near Shops
Details
- Parcel number: 2417530920000730
- Special conditions: None
- Other equipment: Pool Equip/Cover
Construction
Type & style
- Home type: SingleFamily
- Property subtype: Single Family Residence, Residential
Materials
- Vinyl Siding
- Foundation: Concrete Perimeter
Condition
- Year built: 1991
Utilities & green energy
- Sewer: Public Sewer
- Water: Public
- Utilities for property: Cable Available, Cable Connected, Electricity Connected, Sewer Available, Sewer Connected, Trash Collection Public, Water Connected
Community & HOA
Community
- Security: Security Lights, Security System, Video Cameras
HOA
- Has HOA: No
Location
- Region: Massapequa Park
Financial & listing details
- Price per square foot: $438/sqft
- Tax assessed value: $577,000
- Annual tax amount: $15,460
- Date on market: 10/3/2025
- Cumulative days on market: 19 days
- Listing agreement: Exclusive Right To Sell
- Listing terms: Conventional
- Electric utility on property: Yes
Price history
| Date | Event | Price |
|---|---|---|
| 1/5/2026 | Sold | $925,000-5.5%$438/sqft |
Source:  OneKey® MLS as distributed by MLS GRID #918335 Report a problem OneKey® MLS as distributed by MLS GRID #918335 Report a problem | ||
| 10/31/2025 | Pending sale | $979,000$464/sqft |
Source: OneKey® MLS as distributed by MLS GRID #918335 Report a problem | ||
| 10/22/2025 | Listing removed | $979,000$464/sqft |
Source: OneKey® MLS as distributed by MLS GRID #918335 Report a problem | ||
| 10/3/2025 | Listed for sale | $979,000+299.6%$464/sqft |
Source: OneKey® MLS as distributed by MLS GRID #918335 Report a problem | ||
| 9/13/1991 | Sold | $245,000$116/sqft |
Source: Agent Provided Report a problem | ||
Public tax history
| Year | Property taxes | Tax assessment |
|---|---|---|
| 2024 | -- | $577 -4.6% |
| 2023 | -- | $605 -13.7% |
| 2022 | -- | $701 |
| 2021 | $10,966 +14.3% | -- |
| 2020 | $9,593 +1% | $656 -6.6% |
| 2019 | $9,496 | $702 -6.3% |
| 2018 | $9,496 -0.6% | $749 -5.9% |
| 2017 | $9,550 -0.5% | $796 -5.6% |
| 2016 | $9,595 +217.2% | $843 -5.9% |
| 2015 | $3,025 +6.9% | $896 |
| 2013 | $2,830 -27.7% | $896 -32.8% |
| 2012 | $3,915 -57.2% | $1,333 -7.8% |
| 2011 | $9,139 +17.6% | $1,446 +9.4% |
| 2010 | $7,769 | $1,322 -3.9% |
| 2009 | -- | $1,375 +5% |
| 2008 | -- | $1,309 +6% |
| 2006 | -- | $1,235 -42.3% |
| 2005 | -- | $2,139 -33.4% |
| 2004 | -- | $3,214 |
| 2003 | -- | $3,214 -58% |
| 2002 | -- | $7,650 |
| 2001 | -- | $7,650 |
| 2000 | -- | $7,650 |
Find assessor info on the county website
Neighborhood: 11762
Nearby homes
- $837,2004 bd2 ba2k sqft116 Kensella Ave, Massapequa Park, NY 11762Off Market

- $---- bd-- ba-- sqft116 Kinsella Ave, Massapequa Park, NY 11762Off Market
- $769,500-- bd2 ba1.5k sqft145 Park Blvd, Massapequa Park, NY 11762Off Market
- $918,2005 bd2 ba1.7k sqft111 Moore Ave, Massapequa Park, NY 11762Off Market
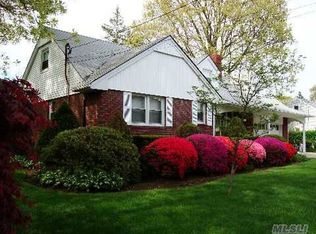
- $1,143,0004 bd3 ba2.7k sqft120 Kinsella Ave, Massapequa Park, NY 11762Off Market
- $897,200-- bd2 ba2k sqft105 Moore Ave, Massapequa Park, NY 11762Off Market
- $741,6003 bd1 ba1.3k sqft115 Moore Ave, Massapequa Park, NY 11762Off Market
- $707,800-- bd1 ba1k sqft111 Kinsella Ave, Massapequa Park, NY 11762Off Market
Nearby schools
GreatSchools rating
- 5/10Birch Lane Elementary SchoolGrades: K-5Distance: 0.5 mi
- NAMhs Ames CampusGrades: 9Distance: 1.1 mi
- 10/10Massapequa High SchoolGrades: 9-12Distance: 0.2 mi
Schools provided by the listing agent
- Elementary: Birch Lane Elementary School
- Middle: Berner Middle School
- High: Massapequa High School
Source: OneKey® MLS as distributed by MLS GRID. This data may not be complete. We recommend contacting the local school district to confirm school assignments for this home.
Get a cash offer in 3 minutes
Find out how much your home could sell for in as little as 3 minutes with a no-obligation cash offer.
Estimated market value
$1,096,800
Get a cash offer in 3 minutes
Find out how much your home could sell for in as little as 3 minutes with a no-obligation cash offer.
Estimated market value
$1,096,800
- New York
- Nassau County
- Massapequa Park
- 11762
- 110 Kinsella Avenue
Nearby cities
Nearby zip codes
Other Massapequa Park Topics
