Skip main navigation
Sold for $570,000
  • $570,000

    110 Kiowa Way, Loudon, TN 37774

    4beds
    2,704sqft
    Single Family Residence
    Built in 1996
    0.3 Acres Lot
    $568,700 Zestimate®
    $211/sqft
    $3,082 Estimated rent

    Home value

    $568,700

    $540,000 - $597,000

    $3,082/mo

    Zestimate® history
    Loading
    Loading...

    Owner options

    List your home for rent

    $3,082/mo

    Rent Zestimate®

    Find your next renter with Zillow Rental Manager. Plus, with online applications, you can quickly screen prospective tenants – for free.

    Learn more

    $3,082/mo

    Rent Zestimate®

    Refinance and save

    $3,471/mo

    Est. payment

    Refinancing to a lower rate could help reduce your monthly payments and save thousands over the life of the loan.

    See today's rates

    $3,471/mo

    Est. payment

    Explore your selling options

    Work with a Zillow partner agent

    Leverage their expertise and Zillow's premium Showcase listings to get your home seen by more buyers.

    Get started

    List with your own agent

    Get your home in front of millions of buyers by listing it on Zillow.

    Learn how to do it

    Sell it yourself

    Take full control of how buyers see your home on Zillow by listing For Sale by Owner (FSBO).

    List your home

    What's special

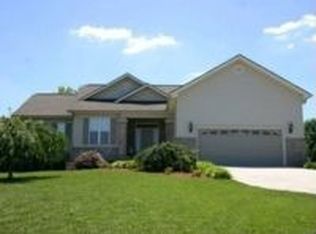
    Lake view basement rancher near Yacht Club with easy lake access walk for water sports--well maintained home has brick front with oversized garage. Main level has large main bedroom with 2 closets, main bath with dual vanities and great lake view--2nd bedroom or office--big living/dining room with cathedral ceiling and propane see through fireplace to breakfast area in kitchen--kitchen has plenty of storage, pantry and an island, screened porch and back deck with excellent year-round water views. there is also 1/2 bath and laundry room--downstairs is huge workshop area with double doors, another large storage area, full bath, 2 bedrooms and big rec room. irrigation system for yard-washer/dryer can stay with home-close knit street with plenty of get togethers--all measurements and sq footages are approximate, buyer to verify all information--a great home to make yours & enjoy while living in Tellico Village

    Zillow last checked:

    Listing updated:

    Listed by:

    Alden Williams 865-604-3251,

    BHHS Lakeside Realty

    Bought with:

    Non Member Non Member

    Non-Member Office

    Source: East Tennessee Realtors,MLS#: 1341212MLS Logo

    Facts & features

    Interior

    Bedrooms & bathrooms
    • Bedrooms: 4
    • Bathrooms: 3
    • Full bathrooms: 2
    • 1/2 bathrooms: 1
    Heating
    • Central, Heat Pump, Electric
    Cooling
    • Central Air, Ceiling Fan(s)
    Appliances
    • Included: Dishwasher, Disposal, Dryer, Microwave, Refrigerator, Self Cleaning Oven, Washer
    Features
    • Walk-In Closet(s), Cathedral Ceiling(s), Kitchen Island, Pantry
    • Flooring: Carpet, Tile
    • Windows: Insulated Windows, Drapes
    • Basement: Walk-Out Access,Partially Finished,Bath/Stubbed,Slab
    • Number of fireplaces: 1
    • Fireplace features: Double Sided, Pre-Fab, Insert, Gas Log
    Interior area
    • Total structure area: 2,704
    • Total interior livable area: 2,704 sqft

    Property

    Parking
    • Total spaces: 2.5
    • Parking features: Garage Faces Side, Garage Door Opener, Attached, Main Level
    • Attached garage spaces: 2.5
    Features
    • Exterior features: Irrigation System, Prof Landscaped
    • Has view: Yes
    • Has water view: Yes
    • Waterfront features: Lake/Water Access
    Lot
    • Size: 0.30 Acres
    • Dimensions: F98 x LS162 x B139 x RS143
    • Features: Near Golf Course
    Details
    • Parcel number: 050E M 00600 000

    Construction

    Type & style
    • Home type: SingleFamily
    • Architectural style: Traditional
    • Property subtype: Single Family Residence
    Materials
    • Vinyl Siding, Brick, Block, Frame
    Condition
    • Year built: 1996

    Utilities & green energy

    • Sewer: Public Sewer, Other
    • Water: Public

    Community & neighborhood

    Security
    • Security features: Smoke Detector(s)
    Location
    • Region: Loudon
    • Subdivision: Tanasi Shores

    HOA & financial

    HOA
    • Has HOA: Yes
    • HOA fee: $187 monthly
    • Amenities included: Golf Course, Playground, Recreation Facilities
    • Services included: Some Amenities

    Other

    Other facts
    • Listing terms: New Loan,Cash,Conventional

    Price history

    DateEventPrice
    6/23/2026Sold$570,000+0.9%$211/sqft
    Source: East Tennessee Realtors #1341212 Report a problem
    5/23/2026Pending sale$565,000$209/sqft
    Source: East Tennessee Realtors #1341212 Report a problem
    5/22/2026Listed for sale$565,000+126%$209/sqft
    Source: East Tennessee Realtors #1341212 Report a problem
    10/30/1996Sold$250,000$92/sqft
    Source: Public Record Report a problem

    Public tax history

    YearProperty taxesTax assessment
    2025$1,973 $111,600
    2024$1,973 +16.5%$111,600
    2023$1,694 $111,600
    2022$1,694 $111,600
    2021-- $111,600 +24.1%
    2020$1,621 $89,900
    2019$1,621 $89,900
    2018$1,621 +0%$89,900
    2017$1,621 -5.5%$89,900 -2.6%
    2016$1,715 0%$92,275
    2015$1,715 $92,275
    2014$1,715 $92,275
    2013-- $92,275 +0.2%
    2012$1,739 $92,125 -5.3%
    2011$1,739 +12.6%$97,325
    2010$1,544 $97,325
    2009$1,544 -17.3%$97,325
    2008$1,869 +33.6%$97,325 +28%
    2007$1,399 $76,025
    2006$1,399 $76,025
    2005$1,399 +3.4%$76,025
    2004$1,353 +15.9%$76,025 +15.9%
    2003$1,167 $65,575 -75%
    2000-- $262,286

    Find assessor info on the county website

    Neighborhood: Tellico Village

    Nearby schools

    GreatSchools rating
    Get a cash offer in 3 minutes
    Find out how much your home could sell for in as little as 3 minutes with a no-obligation cash offer.
    Estimated market value
    $568,700
    Get a cash offer in 3 minutes
    Find out how much your home could sell for in as little as 3 minutes with a no-obligation cash offer.
    Estimated market value
    $568,700