Situated on a generous lot of over half an acre, this charming 3-bedroom, 2-bath ranch offers a functional single-story layout and a serene atmosphere. The exterior features a classic brick facade, a one-car garage, and a lot shaded by mature trees. Upon entry, the home reveals a bright living room centered around a cozy fireplace and highlighted by luxury vinyl flooring. Freshly painted throughout in a soothing, neutral color scheme, the interior flows seamlessly into the white eat-in kitchen, which features the warmth of hardwood flooring. This space opens directly into the adjacent great room, providing a versatile area for daily living. Down the hall, the home offers three well-proportioned bedrooms and two full bathrooms. The large, unfinished basement provides significant utility, featuring a dedicated workspace and ample room for storage or future personalization. Outside, a covered patio overlooks the expansive backyard, offering a peaceful setting for outdoor gathering. Appreciate the local convenience of being located in Lansdale, with easy access to the unique shops and dining along Main Street. This location offers a seamless commute via the Lansdale SEPTA station and major roadways including the PA Turnpike and Route 309. All of this comes alongside the highly-rated North Penn School District.
Sold for $500,000
$500,000
110 Knollwood Dr, Lansdale, PA 19446
3beds
1,710sqft
Single Family Residence
Built in 1964
0.59 Acres Lot
$502,100 Zestimate®
$292/sqft
$2,913 Estimated rent
Home value
$502,100
Estimated sales range
Not available
$2,913/mo
Zestimate® history
Owner options
List your home for rent
$2,913/mo
Rent Zestimate®
Find your next renter with Zillow Rental Manager. Plus, with online applications, you can quickly screen prospective tenants – for free.
$2,913/mo
Rent Zestimate®
Refinance and save
$3,238/mo
Est. payment
Refinancing to a lower rate could help reduce your monthly payments and save thousands over the life of the loan.
$3,238/mo
Est. payment
Explore your selling options
Work with a Zillow partner agent
Leverage their expertise and Zillow's premium Showcase listings to get your home seen by more buyers.
Get startedList with your own agent
Get your home in front of millions of buyers by listing it on Zillow.
Learn how to do itSell it yourself
Take full control of how buyers see your home on Zillow by listing For Sale by Owner (FSBO).
List your homeWhat's special
Zillow last checked:
Listing updated:
Listed by:
Mary Dwyer 215-313-8386,
BHHS Fox & Roach -Yardley/Newtown,
Listing Team: Mary Dwyer Team, Co-Listing Agent: Madison Nicole Dwyer 215-313-8343,
BHHS Fox & Roach -Yardley/Newtown
Bought with:
Millie Harpel, RS366761
EveryHome Realtors
Source: Bright MLS,MLS#: PAMC2179682
Facts & features
Interior
Bedrooms & bathrooms
- Bedrooms: 3
- Bathrooms: 2
- Full bathrooms: 1
- 1/2 bathrooms: 1
- Main level bathrooms: 2
- Main level bedrooms: 3
Rooms
- Room types: Living Room, Dining Room, Primary Bedroom, Bedroom 2, Kitchen, Family Room, Bedroom 1
Primary bedroom
- Level: Main
- Area: 180 Square Feet
- Dimensions: 12 X 15
Bedroom 1
- Level: Main
- Area: 132 Square Feet
- Dimensions: 11 X 12
Bedroom 2
- Level: Main
- Area: 90 Square Feet
- Dimensions: 9 X 10
Dining room
- Level: Main
- Area: 110 Square Feet
- Dimensions: 10 X 11
Family room
- Features: Fireplace - Other
- Level: Main
- Area: 384 Square Feet
- Dimensions: 16 X 24
Kitchen
- Features: Kitchen - Electric Cooking, Pantry
- Level: Main
- Area: 110 Square Feet
- Dimensions: 10 X 11
Living room
- Level: Main
- Area: 234 Square Feet
- Dimensions: 13 X 18
Heating
- Central, Oil
Cooling
- Central Air, Electric
Appliances
- Included: Built-In Range, Dishwasher, Disposal, Water Heater
- Laundry: In Basement
Features
- Primary Bath(s), Butlers Pantry, Attic/House Fan, Eat-in Kitchen, Breakfast Area
- Basement: Full
- Number of fireplaces: 1
- Fireplace features: Brick
Interior area
- Total structure area: 1,710
- Total interior livable area: 1,710 sqft
- Finished area above ground: 1,710
- Finished area below ground: 0
Property
Parking
- Total spaces: 1
- Parking features: Garage Door Opener, Driveway, Attached, Other
- Attached garage spaces: 1
- Has uncovered spaces: Yes
Accessibility
- Accessibility features: Other
Features
- Levels: One
- Stories: 1
- Patio & porch: Porch
- Pool features: None
Lot
- Size: 0.59 Acres
- Dimensions: 101.00 x 0.00
- Features: Front Yard, Rear Yard, SideYard(s)
Details
- Additional structures: Above Grade, Below Grade
- Parcel number: 460001834001
- Zoning: RES
- Special conditions: Standard
Construction
Type & style
- Home type: SingleFamily
- Architectural style: Colonial,Ranch/Rambler
- Property subtype: Single Family Residence
Materials
- Asbestos
- Foundation: Brick/Mortar
- Roof: Pitched,Shingle
Condition
- New construction: No
- Year built: 1964
Utilities & green energy
- Electric: Circuit Breakers
- Sewer: Public Sewer
- Water: Public
Community & HOA
Community
- Subdivision: Lansdale
HOA
- Has HOA: No
Location
- Region: Lansdale
- Municipality: MONTGOMERY TWP
Financial & listing details
- Price per square foot: $292/sqft
- Tax assessed value: $159,770
- Annual tax amount: $6,749
- Date on market: 5/14/2026
- Listing agreement: Exclusive Right To Sell
- Listing terms: Cash,Conventional,FHA,VA Loan
- Ownership: Fee Simple
Price history
| Date | Event | Price |
|---|---|---|
| 6/8/2026 | Sold | $500,000+11.1%$292/sqft |
Source:  Bright MLS #PAMC2179682 Report a problem Bright MLS #PAMC2179682 Report a problem | ||
| 5/19/2026 | Pending sale | $450,000$263/sqft |
Source: Bright MLS #PAMC2179682 Report a problem | ||
| 5/14/2026 | Listed for sale | $450,000$263/sqft |
Source: Bright MLS #PAMC2179682 Report a problem | ||
Public tax history
| Year | Property taxes | Tax assessment |
|---|---|---|
| 2025 | $6,245 +6.3% | $159,770 |
| 2024 | $5,872 | $159,770 |
| 2023 | $5,872 +7% | $159,770 |
| 2022 | $5,486 +6.4% | $159,770 |
| 2021 | $5,158 +2.7% | $159,770 |
| 2020 | $5,022 +1.9% | $159,770 |
| 2019 | $4,929 +2.8% | $159,770 |
| 2018 | $4,795 +3% | $159,770 |
| 2017 | $4,656 +2% | $159,770 |
| 2016 | $4,565 +2.7% | $159,770 |
| 2015 | $4,446 +1.7% | $159,770 |
| 2014 | $4,370 +1.4% | $159,770 |
| 2013 | $4,309 +1.4% | $159,770 |
| 2012 | $4,250 +1.7% | $159,770 |
| 2011 | $4,177 +2.4% | $159,770 |
| 2010 | $4,078 +3.2% | $159,770 |
| 2009 | $3,951 +3.6% | $159,770 |
| 2008 | $3,812 +2.1% | -- |
| 2007 | $3,732 +2.9% | -- |
| 2006 | $3,626 +2.5% | -- |
| 2005 | $3,538 +3.6% | -- |
| 2004 | $3,415 0% | -- |
| 2003 | $3,416 -0.4% | -- |
| 2002 | $3,429 +9.1% | -- |
| 2000 | $3,144 +1.9% | -- |
| 1999 | $3,085 | -- |
Find assessor info on the county website
Neighborhood: 19446
Nearby homes
- $499,7003 bd2 ba1.9k sqft108 Knollwood Dr, Lansdale, PA 19446Off Market
- $557,4003 bd2 ba1.6k sqft112 Knollwood Dr, Lansdale, PA 19446Off Market
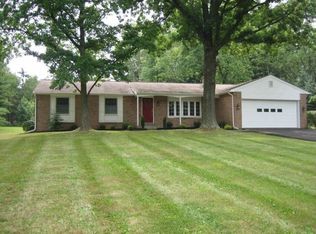
- $516,4003 bd2 ba1.7k sqft109 Knollwood Dr, Lansdale, PA 19446Off Market
- $340,5002 bd1 ba1k sqft1316 Lansdale Ave, Lansdale, PA 19446Off Market
- $582,7003 bd3 ba2.6k sqft114 Knollwood Dr, Lansdale, PA 19446Off Market
- $521,0003 bd2 ba1.3k sqft106 Knollwood Dr, Lansdale, PA 19446Off Market
- $641,5006 bd5 ba5.5k sqft1314 Lansdale Ave, Lansdale, PA 19446Sold
- $419,6003 bd1 ba1.4k sqft1318 Lansdale Ave, Lansdale, PA 19446Off Market
Nearby schools
GreatSchools rating
- 8/10Bridle Path El SchoolGrades: K-6Distance: 0.6 mi
- 6/10Penndale Middle SchoolGrades: 7-9Distance: 1.7 mi
- 9/10North Penn Senior High SchoolGrades: 10-12Distance: 3.5 mi
Schools provided by the listing agent
- District: North Penn
Source: Bright MLS. This data may not be complete. We recommend contacting the local school district to confirm school assignments for this home.
Get a cash offer in 3 minutes
Find out how much your home could sell for in as little as 3 minutes with a no-obligation cash offer.
Estimated market value
$502,100
Get a cash offer in 3 minutes
Find out how much your home could sell for in as little as 3 minutes with a no-obligation cash offer.
Estimated market value
$502,100
- Pennsylvania
- Montgomery County
- Lansdale
- 19446
- 110 Knollwood Dr
