Skip main navigation
Sold for $462,000
  • $462,000

    110 Knollwood Drive, Stratford, CT 06614

    3beds
    1,324sqft
    Single Family Residence
    Built in 1948
    0.36 Acres Lot
    $552,400 Zestimate®
    $349/sqft
    $3,366 Estimated rent

    Home value

    $552,400

    $525,000 - $580,000

    $3,366/mo

    Zestimate® history
    Loading
    Loading...

    Owner options

    List your home for rent

    $3,366/mo

    Rent Zestimate®

    Find your next renter with Zillow Rental Manager. Plus, with online applications, you can quickly screen prospective tenants – for free.

    Learn more

    $3,366/mo

    Rent Zestimate®

    Refinance and save

    $3,161/mo

    Est. payment

    Refinancing to a lower rate could help reduce your monthly payments and save thousands over the life of the loan.

    See today's rates

    $3,161/mo

    Est. payment

    Explore your selling options

    Work with a Zillow partner agent

    Leverage their expertise and Zillow's premium Showcase listings to get your home seen by more buyers.

    Get started

    List with your own agent

    Get your home in front of millions of buyers by listing it on Zillow.

    Learn how to do it

    Sell it yourself

    Take full control of how buyers see your home on Zillow by listing For Sale by Owner (FSBO).

    List your home

    What's special

    Attached garageQuartz countersCustom cabinetsLuxury vinyl plank flooringUpdated half bathHardwood floorsNewly renovated kitchen
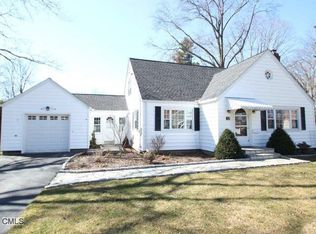
    HIGHEST & BEST DUE BY NOON 3/4/24!! This 3 bedroom 1 1/2 bath ranch home has been well loved and cared for by the same family for decades. The entire inside of this home has been freshly painted! Upon entering through the front door you will be greeted by the spacious living room with a newly installed gas fireplace and a ton of natural light. The LR leads into the dining room; both rooms offering hardwood flooring. The dining room opens into the newly renovated kitchen with stainless steel appliances, quartz counters and custom cabinets and luxury vinyl plank flooring. There is an updated half bath and access to both the basement and the attached garage off of the kitchen area. On the other side of the house the hardwood floors continue into three nicely sized bedrooms, all with ample closet space. This is where you will also find a full bath that includes a walk in shower. The lower level is partially finished and is home to the washer and dryer, as well as a work shop, office and man cave/playroom. Plenty of storage space as well! The private rear yard is a nice size for outdoor entertaining and backs up to Veterans Park preserved land. Recent upgrades include Windows (2022), Siding (2023), Hot Water Heater (2023) and Furnace (2018). Close proximity to area restaurants, shopping, and highways! Also convenient to the Stratford Train Station. You will love all that Stratford offers, including this ranch home!

    Zillow last checked:

    Listing updated:

    Listed by:

    Sharon Tudino 203-257-9601,

    Coldwell Banker Realty 203-795-6000

    Bought with:

    Lucy Zeko, RES.0826750

    Century 21 Scala Group

    Source: Smart MLS,MLS#: 170625262MLS Logo

    Facts & features

    Interior

    Bedrooms & bathrooms
    • Bedrooms: 3
    • Bathrooms: 2
    • Full bathrooms: 1
    • 1/2 bathrooms: 1
    Rooms
    • Room types: Workshop
    Primary bedroom
    • Level: Main
    Bedroom
    • Features: Hardwood Floor
    • Level: Main
    Bedroom
    • Features: Hardwood Floor
    • Level: Main
    Bathroom
    • Level: Main
    Bathroom
    • Level: Main
    Dining room
    • Features: Hardwood Floor
    • Level: Main
    Kitchen
    • Features: Remodeled, Quartz Counters, Vinyl Floor
    • Level: Main
    Living room
    • Features: Hardwood Floor
    • Level: Main
    Heating
    • Forced Air, Natural Gas
    Cooling
    • None
    Appliances
    • Included: Oven/Range, Refrigerator, Dishwasher, Washer, Dryer, Gas Water Heater, Water Heater
    • Laundry: Lower Level
    Features
    • Basement: Full,Heated,Storage Space,Interior Entry,Partially Finished
    • Attic: Access Via Hatch
    • Number of fireplaces: 1
    Interior area
    • Total structure area: 1,324
    • Total interior livable area: 1,324 sqft
    • Finished area above ground: 1,324

    Property

    Parking
    • Total spaces: 1
    • Parking features: Attached
    • Attached garage spaces: 1
    Features
    • Patio & porch: Patio
    Lot
    • Size: 0.36 Acres
    Details
    • Parcel number: 371917
    • Zoning: RS-3

    Construction

    Type & style
    • Home type: SingleFamily
    • Architectural style: Ranch
    • Property subtype: Single Family Residence
    Materials
    • Vinyl Siding
    • Foundation: Concrete Perimeter
    • Roof: Asphalt
    Condition
    • New construction: No
    • Year built: 1948

    Utilities & green energy

    • Sewer: Public Sewer
    • Water: Public

    Community & HOA

    Community
    • Features: Basketball Court, Golf, Health Club, Library, Medical Facilities, Park, Shopping/Mall, Tennis Court(s)
    • Subdivision: North End
    HOA
    • Has HOA: No
    Location
    • Region: Stratford

    Financial & listing details

    • Price per square foot: $349/sqft
    • Tax assessed value: $189,210
    • Annual tax amount: $7,606
    • Date on market: 4/19/2024

    Price history

    DateEventPrice
    4/18/2024Sold$462,000+8.5%$349/sqft
    Source: Smart MLS #170625262 Report a problem
    4/15/2024Pending sale$425,700$322/sqft
    Source: Smart MLS #170625262 Report a problem
    3/2/2024Listed for sale$425,700$322/sqft
    Source: Smart MLS #170625262 Report a problem

    Public tax history

    YearProperty taxesTax assessment
    2025$7,606 $189,210
    2024$7,606 $189,210
    2023$7,606 +1.9%$189,210
    2022$7,466 0%$189,210
    2021$7,468 -0.4%$189,210
    2020$7,500 +9.3%$189,210 +9.9%
    2019$6,863 -0.1%$172,130
    2018$6,868 -0.2%$172,130
    2017$6,880 +2.5%$172,130
    2016$6,711 $172,130
    Find assessor info on the county website

    Neighborhood: 06614

    Nearby schools

    GreatSchools rating
    Schools provided by the listing agent
    • Elementary: Second Hill Lane
    • High: Bunnell

    Source: Smart MLS. This data may not be complete. We recommend contacting the local school district to confirm school assignments for this home.

    Get pre-qualified for a loan
    At Zillow Home Loans, we can pre-qualify you in as little as 5 minutes with no impact to your credit score.

    An equal housing lender. NMLS #10287.

    Sell for more on Zillow
    Get a Zillow Showcase℠ listing at no additional cost and you could sell for .
    $552,400
    2% more
    +$11,048
    With Zillow Showcase(estimated)
    $563,448