Nothing to worry about! Head south every winter. This townhouse/condo is located in a tucked away neighborhood with HOA taking care of everything, roof, snow landscaping. Extra large I/G Pool, clubhouse, tennis and basketball courts and lots of walking trails. Conveniently located near shopping, SUNY, major hospitals, and restaurants. Offers 3 bedrooms 1 full and 1 1/2 bath with washer & dryer. Kitchen with ample cabinets and never used SS appliance. Primary BR with walk in closet, separate finishing space with large mirror. Open living space and large closets and pull down attic.
Closed
$215,000
110 Knollwood Terrace, Albany, NY 12203
3beds
1,224sqft
Single Family Residence, Residential, Condominium
Built in 1974
-- sqft lot
$224,600 Zestimate®
$176/sqft
$2,180 Estimated rent
Home value
$224,600
$195,000 - $258,000
$2,180/mo
Zestimate® history
Owner options
List your home for rent
$2,180/mo
Rent Zestimate®
Find your next renter with Zillow Rental Manager. Plus, with online applications, you can quickly screen prospective tenants – for free.
$2,180/mo
Rent Zestimate®
Refinance and save
$1,489/mo
Est. payment
Refinancing to a lower rate could help reduce your monthly payments and save thousands over the life of the loan.
$1,489/mo
Est. payment
Explore your selling options
Work with a Zillow partner agent
Leverage their expertise and Zillow's premium Showcase listings to get your home seen by more buyers.
Get startedList with your own agent
Get your home in front of millions of buyers by listing it on Zillow.
Learn how to do itSell it yourself
Take full control of how buyers see your home on Zillow by listing For Sale by Owner (FSBO).
List your homeWhat's special
Washer and dryerTennis and basketball courtsOpen living spaceNever used ss applianceWalking trailsLarge closetsKitchen with ample cabinets
Zillow last checked:
Listing updated:
Listed by:
Kelly K Gardner 518-857-2628,
Coldwell Banker Prime Properties
Bought with:
Daniel Greagan, 10491212296
Elevate Company
Source: Global MLS,MLS#: 202514711
Facts & features
Interior
Bedrooms & bathrooms
- Bedrooms: 3
- Bathrooms: 2
- Full bathrooms: 1
- 1/2 bathrooms: 1
Primary bedroom
- Level: Second
Bedroom
- Level: Second
Bedroom
- Level: Second
Half bathroom
- Level: First
Full bathroom
- Level: Second
Dining room
- Level: First
Kitchen
- Level: First
Laundry
- Level: First
Living room
- Level: First
Heating
- Baseboard, Electric
Cooling
- Central Air
Appliances
- Included: Built-In Electric Oven, Dishwasher, Electric Oven, Electric Water Heater, Microwave, Range, Range Hood, Refrigerator, Washer/Dryer
- Laundry: In Bathroom
Features
- High Speed Internet, Built-in Features, Eat-in Kitchen
- Flooring: Vinyl, Carpet
- Doors: Sliding Doors
- Windows: Aluminum Frames, Double Pane Windows
Interior area
- Total structure area: 1,224
- Total interior livable area: 1,224 sqft
- Finished area above ground: 1,224
- Finished area below ground: 0
Property
Parking
- Total spaces: 2
- Parking features: Paved, Driveway
- Has uncovered spaces: Yes
Features
- Patio & porch: Patio
- Exterior features: Lighting, Tennis Court(s)
- Pool features: In Ground, Lap, Outdoor Pool
- Fencing: Privacy
- Has view: Yes
- View description: None
Details
- Parcel number: 010100 40.1226.110
- Zoning description: Single Residence
- Special conditions: Standard
Construction
Type & style
- Home type: Condo
- Property subtype: Single Family Residence, Residential, Condominium
Materials
- Aluminum Siding
- Foundation: Block, Slab
- Roof: Asbestos Shingle
Condition
- Updated/Remodeled
- New construction: No
- Year built: 1974
Utilities & green energy
- Electric: 150 Amp Service, Circuit Breakers
- Sewer: Public Sewer
- Water: Public
- Utilities for property: Underground Utilities
Community & HOA
Community
- Subdivision: Point of Woods
HOA
- Has HOA: Yes
- Amenities included: Clubhouse, Recreation Facilities
- Services included: Maintenance Grounds, Maintenance Structure, Snow Removal, Trash
- HOA fee: $274 monthly
Location
- Region: Albany
Financial & listing details
- Price per square foot: $176/sqft
- Tax assessed value: $213,542
- Annual tax amount: $2,115
- Date on market: 4/5/2025
Price history
| Date | Event | Price |
|---|---|---|
| 5/30/2025 | Sold | $215,000+2.4%$176/sqft |
Source:  Global MLS #202514711 Report a problem Global MLS #202514711 Report a problem | ||
| 4/9/2025 | Pending sale | $210,000$172/sqft |
Source: Global MLS #202514711 Report a problem | ||
| 4/5/2025 | Listed for sale | $210,000+189.7%$172/sqft |
Source: Global MLS #202514711 Report a problem | ||
| 3/27/2001 | Sold | $72,500$59/sqft |
Source: Agent Provided Report a problem | ||
Public tax history
| Year | Property taxes | Tax assessment |
|---|---|---|
| 2025 | -- | $205,000 |
| 2024 | -- | $205,000 +76.7% |
| 2023 | -- | $116,000 |
| 2022 | -- | $116,000 |
| 2021 | -- | $116,000 |
| 2020 | -- | $116,000 |
| 2019 | -- | $116,000 |
| 2018 | -- | $116,000 |
| 2017 | $3,977 -12.4% | $116,000 |
| 2016 | $4,538 | $116,000 -18.7% |
| 2015 | -- | $142,700 |
| 2014 | -- | $142,700 |
| 2013 | -- | $142,700 |
| 2012 | -- | $142,700 |
| 2011 | -- | $142,700 |
| 2010 | -- | $142,700 |
| 2009 | -- | $142,700 |
| 2008 | -- | $142,700 |
| 2007 | -- | $142,700 +98.2% |
| 2006 | -- | $72,000 |
| 2005 | -- | $72,000 |
| 2004 | -- | $72,000 |
| 2003 | -- | $72,000 +17.3% |
| 2002 | -- | $61,400 |
| 2001 | -- | $61,400 |
| 2000 | -- | $61,400 |
Find assessor info on the county website
Neighborhood: 12203
Nearby homes
- $215,0003 bd2 ba1.2k sqft86 Crestwood Ter, Albany, NY 12203Sold

- $116,0002 bd1 ba1.2k sqft131 Point Of Woods Dr, Albany, NY 12203Off Market
- $116,0002 bd1 ba1.2k sqft131 Point Of Woods Dr, Albany, NY 12203Off Market
- $235,0004 bd2 ba1.4k sqft83 Crestwood Ter, Albany, NY 12203Sold
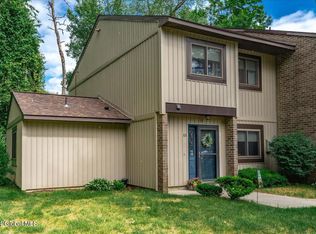
- $190,0003 bd3 ba1.5k sqft120 Knollwood Ter, Albany, NY 12203Sold
- $201,5002 bd1 ba1k sqft18 Briarwood Ter, Albany, NY 12203Off Market
- $244,5002 bd1 ba1.3k sqft19 Briarwood Ter, Albany, NY 12203Off Market
- $238,4002 bd2 ba1.2k sqft17 Briarwood Ter, Albany, NY 12203Off Market
Nearby schools
GreatSchools rating
- 8/10Eagle Point Elementary SchoolGrades: PK-5Distance: 4.1 mi
- 2/10NORTH ALBANY ACADEMY MIDDLE SCHOOLGrades: 6-8Distance: 7.4 mi
- 4/10Albany High SchoolGrades: 9-12Distance: 5.7 mi
Schools provided by the listing agent
- Elementary: Eagle Point
- High: Albany
Source: Global MLS. This data may not be complete. We recommend contacting the local school district to confirm school assignments for this home.
- New York
- Albany County
- Albany
- 12203
- 110 Knollwood Terrace
Nearby cities
Nearby neighborhoods
Nearby zip codes
Other Albany Topics
