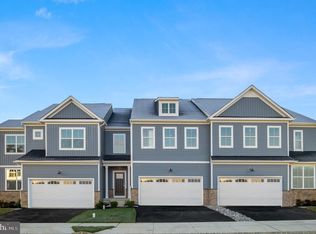
Quick Move in Parker Retreat Floorplan at Exton Grove! Chester Counties fastest selling New Construction Carriage home Community, over 50% SOLD OUT!!! This end-unit carriage style home is so spacious you feel like you are in a single family home, without the added maintenance! The wide open main living space features a large kitchen with island, family room and sunroom. The composite deck on this home is included! This level also features a private home office towards the front of the home, and a powder room. Upstairs, there are three spacious bedrooms that share a large hall bath. The laundry room is found on this level for ease! The extra large primary bedroom is the best place for some R & R, with two large walk-in closets and a luxurious en suite. Downstairs, there is a large full basement for storage or future living space! Exton Grove provides easy access to major commuter routes, making it an ideal location for those who need to travel for work or leisure. Whether you're commuting to the city or traveling to nearby towns, you'll appreciate the convenience of living close to major highways and public transportation. With easy access to these routes, you'll spend less time in traffic and more time enjoying your new home and the surrounding area. Don't miss out on the opportunity to make this your new home! **Pictures are of model home and for representational purposes only. Details will vary. See New Home Consultant for details
Sold for $741,000
$741,000
110 Ladbroke Dr, Exton, PA 19341
4beds
2,844sqft
Single Family Residence
Built in ----
-- sqft lot
$816,400 Zestimate®
$261/sqft
$4,106 Estimated rent
Home value
$816,400
$776,000 - $857,000
$4,106/mo
Zestimate® history
Owner options
List your home for rent
$4,106/mo
Rent Zestimate®
Find your next renter with Zillow Rental Manager. Plus, with online applications, you can quickly screen prospective tenants – for free.
$4,106/mo
Rent Zestimate®
Refinance and save
$4,859/mo
Est. payment
Refinancing to a lower rate could help reduce your monthly payments and save thousands over the life of the loan.
$4,859/mo
Est. payment
Explore your selling options
Work with a Zillow partner agent
Leverage their expertise and Zillow's premium Showcase listings to get your home seen by more buyers.
Get startedList with your own agent
Get your home in front of millions of buyers by listing it on Zillow.
Learn how to do itSell it yourself
Take full control of how buyers see your home on Zillow by listing For Sale by Owner (FSBO).
List your homeWhat's special
Family roomLarge kitchenComposite deckClose to major highwaysLaundry roomLarge full basementPrivate home office
Zillow last checked:
Listing updated:
Listed by:
John Kuester 610-883-3960,
Fusion PHL Realty, LLC
Bought with:
Matthew Boyle, SB065056
Help-U-Sell Direct Homes-Exton
Source: Bright MLS,MLS#: PACT2046996
Facts & features
Interior
Bedrooms & bathrooms
- Bedrooms: 4
- Bathrooms: 3
- Full bathrooms: 2
- 1/2 bathrooms: 1
- Main level bathrooms: 1
Basement
- Area: 0
Heating
- Forced Air, Natural Gas
Cooling
- Central Air, Electric
Appliances
- Included: Gas Water Heater
Features
- Flooring: Carpet, Ceramic Tile, Engineered Wood
- Basement: Concrete
- Has fireplace: No
Interior area
- Total structure area: 2,844
- Total interior livable area: 2,844 sqft
- Finished area above ground: 2,844
- Finished area below ground: 0
Property
Parking
- Total spaces: 2
- Parking features: Garage Faces Front, Attached
- Attached garage spaces: 2
Accessibility
- Accessibility features: None
Features
- Levels: Two
- Stories: 2
- Pool features: None
Details
- Additional structures: Above Grade, Below Grade
- Parcel number: 4106 0566
- Zoning: R
- Special conditions: Standard
Construction
Type & style
- Home type: SingleFamily
- Architectural style: Carriage House
- Property subtype: Single Family Residence
- Attached to another structure: Yes
Materials
- Vinyl Siding, Stone
- Foundation: Concrete Perimeter
- Roof: Architectural Shingle
Condition
- Excellent
- New construction: Yes
Details
- Builder name: Lennar Homes
Utilities & green energy
- Sewer: Public Sewer
- Water: Public
Community & neighborhood
Location
- Region: Exton
- Subdivision: None Available
- Municipality: WEST WHITELAND TWP
HOA & financial
HOA
- Has HOA: Yes
- HOA fee: $137 monthly
Other
Other facts
- Listing agreement: Exclusive Right To Sell
- Ownership: Fee Simple
Price history
| Date | Event | Price |
|---|---|---|
| 7/28/2023 | Sold | $741,000-3.7%$261/sqft |
Source:  Bright MLS #PACT2046996 Report a problem Bright MLS #PACT2046996 Report a problem | ||
| 7/11/2023 | Pending sale | $769,201$270/sqft |
Source: Bright MLS #PACT2046996 Report a problem | ||
| 6/26/2023 | Price change | $769,201-1.3%$270/sqft |
Source: Bright MLS #PACT2046996 Report a problem | ||
| 6/3/2023 | Price change | $779,201-0.6%$274/sqft |
Source:  Lennar Homes Report a problem Lennar Homes Report a problem | ||
| 5/9/2023 | Listed for sale | $784,201$276/sqft |
Source: Lennar Homes Report a problem | ||
Public tax history
| Year | Property taxes | Tax assessment |
|---|---|---|
| 2025 | $8,029 +2.1% | $268,560 |
| 2024 | $7,864 +1089.3% | $268,560 +1025.1% |
| 2023 | $661 | $23,870 |
Find assessor info on the county website
Neighborhood: 19341

Nearby schools
GreatSchools rating
- 9/10Exton El SchoolGrades: K-5Distance: 1.3 mi
- 6/10J R Fugett Middle SchoolGrades: 6-8Distance: 4 mi
- 8/10West Chester East High SchoolGrades: 9-12Distance: 4 mi
Schools provided by the listing agent
- Elementary: Exton
- Middle: Fuggett
- High: West Chester East
- District: West Chester Area
Source: Bright MLS. This data may not be complete. We recommend contacting the local school district to confirm school assignments for this home.
Get a cash offer in 3 minutes
Find out how much your home could sell for in as little as 3 minutes with a no-obligation cash offer.
Estimated market value
$816,400
Get a cash offer in 3 minutes
Find out how much your home could sell for in as little as 3 minutes with a no-obligation cash offer.
Estimated market value
$816,400
- Pennsylvania
- Chester County
- Exton
- 19341
- 110 Ladbroke Dr
Nearby cities
Nearby zip codes
Other Exton Topics
