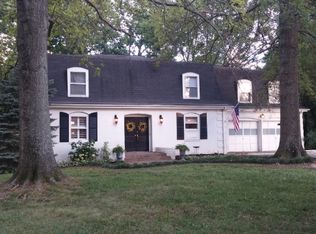
This stunning home boasts a classic brick exterior w/ a modern twist & an abundance of luxurious space! Nearly 3000 SF of living area & a generous .52 acres, this property is a true gem. The curb appeal is sure to impress, especially w/the elegant landscaping that shines day & night, thanks to the new exterior lighting installed by Emerald Green Landscaping. Step inside & prepare to be wowed by the exquisite curved staircase in the foyer, adorned w/shimmery sleek black tile, crown molding, and chic black spindles. Living room features a striking painted brick wood- burning fireplace with a classic wood mantel, perfectly complemented by the abundant natural light from the replacement windows. Entertain in style in the formal dining area, which is graced by French doors leading to your dream backyard retreat. Here, you’ll find a new classy fenced in yard & resurfaced patio finished w/epoxy-coated paint for that extra touch of elegance. Imagine unwinding in the outdoor space, complete with a freestanding fireplace & a TV wall mount – it’s the perfect spot to relax after a busy day! Kitchen is a chef's delight, showcasing newer white cabinets, Granite countertops w/ebony & ivory swirls, a stunning stone tiled backsplash, & modern stainless appliances, all w/additional access to the backyard. Down the hall, the primary suite awaits, featuring double closets w/sleek sliding doors & built-in vanity. Primary bath is a slice of luxury w/its marble floors, tiled shower, & updated lighting. You'll also find 3 generously-sized spare bedrooms on this level, along with an updated full bath that boasts a soaking tub & a solid surface vanity. Head to the lower level to discover the ultimate family room/recreation area, complete with a half bath featuring an updated vanity and mirror. The oversized laundry/mud room boasts a polish glazed concrete floor, a built-in bench with storage cabinets on both sides, & the included washer/dryer for your convenience. The garage is not to be overlooked; it’s been professionally finished with epoxy floors (transferable warranty) & provides outside access. Additional highlights of this fantastic home include closet organizers in the primary suite, pantry cabinet kitchen, pocket doors in hall & dining, roof that's approximately 7 years old, newer HVAC, chair railing in one of the spare bedrooms, newly installed drain in laundry, freshly cleaned carpets, professionally cleaned home, all window treatment & one-year home warranty included.
Closed
$359,900
110 Ladonna Blvd, Evansville, IN 47711
4beds
2,996sqft
Single Family Residence
Built in 1966
0.52 Acres Lot
$366,400 Zestimate®
$--/sqft
$2,392 Estimated rent
Home value
$366,400
$330,000 - $410,000
$2,392/mo
Zestimate® history
Owner options
List your home for rent
$2,392/mo
Rent Zestimate®
Find your next renter with Zillow Rental Manager. Plus, with online applications, you can quickly screen prospective tenants – for free.
$2,392/mo
Rent Zestimate®
Refinance and save
$1,740/mo
Est. payment
Refinancing to a lower rate could help reduce your monthly payments and save thousands over the life of the loan.
$1,740/mo
Est. payment
Explore your selling options
Work with a Zillow partner agent
Leverage their expertise and Zillow's premium Showcase listings to get your home seen by more buyers.
Get startedList with your own agent
Get your home in front of millions of buyers by listing it on Zillow.
Learn how to do itSell it yourself
Take full control of how buyers see your home on Zillow by listing For Sale by Owner (FSBO).
List your homeWhat's special
Wood-burning fireplaceFenced in yardFreestanding fireplaceShimmery sleek black tileModern stainless appliancesClassic brick exteriorPrimary suite
Zillow last checked:
Listing updated:
Listed by:
Jenna Hancock-Wargel Cell:812-568-4774,
Berkshire Hathaway HomeServices Indiana Realty
Bought with:
Krista Wilhite, RB24000693
Trueblood Real Estate
Source: IRMLS,MLS#: 202526398
Facts & features
Interior
Bedrooms & bathrooms
- Bedrooms: 4
- Bathrooms: 3
- Full bathrooms: 2
- 1/2 bathrooms: 1
- Main level bedrooms: 4
Bedroom 1
- Level: Main
Bedroom 2
- Level: Main
Dining room
- Level: Main
- Area: 225
- Dimensions: 15 x 15
Family room
- Level: Lower
- Area: 308
- Dimensions: 22 x 14
Kitchen
- Level: Main
- Area: 266
- Dimensions: 19 x 14
Living room
- Level: Main
- Area: 285
- Dimensions: 19 x 15
Heating
- Natural Gas, Forced Air
Cooling
- Central Air
Appliances
- Included: Range/Oven Hook Up Elec, Dishwasher, Microwave, Refrigerator, Washer, Dryer-Electric, Electric Range, Gas Water Heater
- Laundry: Electric Dryer Hookup, Washer Hookup
Features
- Bookcases, Countertops-Solid Surf, Eat-in Kitchen, Entrance Foyer, Stand Up Shower, Tub/Shower Combination, Formal Dining Room
- Flooring: Carpet, Laminate, Tile, Vinyl
- Doors: Pocket Doors, Storm Doors
- Windows: Double Pane Windows, Window Treatments
- Basement: Crawl Space,Block
- Number of fireplaces: 1
- Fireplace features: Living Room, Wood Burning
Interior area
- Total structure area: 2,996
- Total interior livable area: 2,996 sqft
- Finished area above ground: 2,996
- Finished area below ground: 0
Property
Parking
- Total spaces: 2
- Parking features: Attached
- Attached garage spaces: 2
Features
- Levels: Bi-Level
- Patio & porch: Covered, Patio
- Fencing: Metal
Lot
- Size: 0.52 Acres
- Dimensions: 190 x 120
- Features: Corner Lot, Irregular Lot, Rolling Slope, 0-2.9999, City/Town/Suburb, Landscaped
Details
- Parcel number: 820432002416.003019
Construction
Type & style
- Home type: SingleFamily
- Architectural style: Contemporary,Traditional
- Property subtype: Single Family Residence
Materials
- Brick
- Foundation: Slab
- Roof: Dimensional Shingles
Condition
- New construction: No
- Year built: 1966
Details
- Warranty included: Yes
Utilities & green energy
- Gas: CenterPoint Energy
- Sewer: Public Sewer
- Water: Public
Community & HOA
Community
- Subdivision: Shady Hills
Location
- Region: Evansville
Financial & listing details
- Tax assessed value: $270,600
- Annual tax amount: $2,843
- Date on market: 7/9/2025
- Listing terms: Cash,Conventional,FHA,VA Loan
Price history
| Date | Event | Price |
|---|---|---|
| 8/26/2025 | Sold | $359,900 |
Source:  IRMLS #202526398 Report a problem IRMLS #202526398 Report a problem | ||
| 7/29/2025 | Pending sale | $359,900 |
Source: IRMLS #202526398 Report a problem | ||
| 7/9/2025 | Listed for sale | $359,900+30.9% |
Source: IRMLS #202526398 Report a problem | ||
| 1/13/2023 | Sold | $275,000 |
Source: IRMLS #202249840 Report a problem | ||
| 12/18/2022 | Pending sale | $275,000 |
Source: IRMLS #202249840 Report a problem | ||
| 12/17/2022 | Listed for sale | $275,000 |
Source: IRMLS #202249840 Report a problem | ||
Public tax history
| Year | Property taxes | Tax assessment |
|---|---|---|
| 2025 | $2,837 -17% | $270,600 +0.2% |
| 2024 | $3,416 -30.3% | $270,000 -16.4% |
| 2023 | $4,905 +116.5% | $322,800 +43.6% |
| 2022 | $2,265 +4% | $224,800 +7.3% |
| 2021 | $2,178 +5.4% | $209,500 |
| 2020 | $2,067 +1% | $209,500 +3.7% |
| 2019 | $2,046 -1.3% | $202,100 |
| 2018 | $2,073 -10.5% | $202,100 +0.8% |
| 2017 | $2,317 | $200,400 -10.4% |
| 2016 | $2,317 +4.5% | $223,600 +1.5% |
| 2014 | $2,218 -1.7% | $220,300 -0.9% |
| 2013 | $2,257 +1% | $222,200 +1.4% |
| 2012 | $2,234 +17.6% | $219,100 -3.2% |
| 2011 | $1,900 +6% | $226,400 |
| 2010 | $1,793 +10.5% | $226,400 |
| 2009 | $1,623 | $226,400 -1.6% |
| 2008 | -- | $230,100 +1.3% |
| 2007 | -- | $227,200 |
| 2006 | -- | -- |
| 2003 | -- | $85,800 |
| 2001 | -- | $85,800 |
Find assessor info on the county website
Neighborhood: 47711
Nearby homes
- $344,9004 bd4 ba3.8k sqft6405 Old State Rd, Evansville, IN 47711Off Market
- $337,7004 bd3 ba3.6k sqft6313 Old State Rd, Evansville, IN 47710Off Market
- $345,1005 bd4 ba4k sqft116 Ladonna Blvd, Evansville, IN 47711Off Market
- $359,8004 bd2 ba3.1k sqft113 Ladonna Blvd, Evansville, IN 47711Off Market
- $337,6003 bd2 ba2.3k sqft6409 Old State Rd, Evansville, IN 47710Off Market
- $467,5005 bd5 ba4.3k sqft119 Ladonna Blvd, Evansville, IN 47711Off Market
- $293,9003 bd2 ba1k sqft6406 Old State Rd, Evansville, IN 47710Off Market
- $285,2003 bd2 ba1.8k sqft6305 Old State Rd, Evansville, IN 47710Off Market
Nearby schools
GreatSchools rating
- 7/10Highland Elementary SchoolGrades: K-5Distance: 0.6 mi
- 9/10Thompkins Middle SchoolGrades: 6-8Distance: 1.5 mi
- 7/10Central High SchoolGrades: 9-12Distance: 0.9 mi
Schools provided by the listing agent
- Elementary: Highland
- Middle: Thompkins
- High: Central
- District: Evansville-Vanderburgh School Corp.
Source: IRMLS. This data may not be complete. We recommend contacting the local school district to confirm school assignments for this home.


Get pre-qualified for a loan
At Zillow Home Loans, we can pre-qualify you in as little as 5 minutes with no impact to your credit score.An equal housing lender. NMLS #10287.
Sell for more on Zillow
Get a Zillow Showcase℠ listing at no additional cost and you could sell for .
$366,400
2% more
+$7,328
With Zillow Showcase(estimated)
$373,728
- Indiana
- Vanderburgh County
- Evansville
- 47711
- 110 Ladonna Blvd
Nearby cities
Nearby neighborhoods
Nearby zip codes
Other Evansville Topics
