Welcome to 110 Lager Drive, a beautifully maintained split-entry home located on a corner lot within the Deer Lakes School District in Gibsonia. The main living level is filled with natural light and features a welcoming living room that flows seamlessly into a dining area with access to a covered deck. The kitchen offers ample cherry cabinetry and overlooks the backyard. This level also includes three well-proportioned bedrooms. The lower level provides flexible space suitable for a family room, home office, or guest area, complemented by a half bathroom. Outside, the property boasts beautiful landscaping with a variety of perennials including Rose Bushes, Azalea Bushes, Peonies, Phlox, Lilac bushes, Iris's, Pear Tree, Rhododendron, and daffodils, just to name a few. The covered deck is ideal for entertaining. This home is move in ready and awaits your personal touches. 110 Lager Drive is conveniently situated near shopping, dining, parks, and major roadways. Location, Location, Location...Wagner’s Market 2 minutes...Giant Eagle 5-10 minutes...Aldi 5-10 minutes...Shop and Save 5-10 minutes... Home Depot 5-10 minutes...Lowes 10-15 minutes...Walmart 5-10 minutes...Kohls 5-10 minutes...Dollar Tree 5-10 minutes
CVS 5-10 minutes...Target 10-15 minutes...Starbucks 5-10 minutes...Planet Fitness 5-10 minutes...McDonalds 5-10 minutes...North Park 10-15 minutes...Hampton Park 10-15 minutes...Hartwood Acres 10-15 minutes...Pa Turnpike 5-10 minutes.
Sold for $275,000
$275,000
110 Lager Dr, Gibsonia, PA 15044
3beds
1,324sqft
Single Family Residence
Built in 1984
10,349 Square Feet Lot
$276,900 Zestimate®
$208/sqft
$2,298 Estimated rent
Home value
$276,900
$263,000 - $291,000
$2,298/mo
Zestimate® history
Owner options
List your home for rent
$2,298/mo
Rent Zestimate®
Find your next renter with Zillow Rental Manager. Plus, with online applications, you can quickly screen prospective tenants – for free.
$2,298/mo
Rent Zestimate®
Refinance and save
$1,867/mo
Est. payment
Refinancing to a lower rate could help reduce your monthly payments and save thousands over the life of the loan.
$1,867/mo
Est. payment
Explore your selling options
Work with a Zillow partner agent
Leverage their expertise and Zillow's premium Showcase listings to get your home seen by more buyers.
Get startedList with your own agent
Get your home in front of millions of buyers by listing it on Zillow.
Learn how to do itSell it yourself
Take full control of how buyers see your home on Zillow by listing For Sale by Owner (FSBO).
List your homeWhat's special
Corner lotBeautifully maintained split-entry homeThree well-proportioned bedrooms
Zillow last checked:
Listing updated:
Listed by:
Marilou Williams 412-367-8000,
BERKSHIRE HATHAWAY THE PREFERRED REALTY
Bought with:
Holly Pflugh, RS312872
RE/MAX INFINITY
Source: WPMLS,MLS#: 1742369 Originating MLS: West Penn Multi-List
Originating MLS: West Penn Multi-ListFacts & features
Interior
Bedrooms & bathrooms
- Bedrooms: 3
- Bathrooms: 2
- Full bathrooms: 1
- 1/2 bathrooms: 1
Primary bedroom
- Level: Main
- Dimensions: 11x10
Bedroom 2
- Level: Main
- Dimensions: 12x8
Bedroom 3
- Level: Main
- Dimensions: 9x8
Dining room
- Level: Main
- Dimensions: 10x10
Entry foyer
- Level: Main
- Dimensions: 6x4
Game room
- Level: Lower
- Dimensions: 23x11
Kitchen
- Level: Main
- Dimensions: 10x7
Laundry
- Level: Lower
- Dimensions: 8x4
Living room
- Level: Main
- Dimensions: 14x11
Heating
- Gas
Cooling
- Central Air
Appliances
- Included: Some Electric Appliances, Microwave, Refrigerator, Stove
Features
- Window Treatments
- Flooring: Ceramic Tile, Carpet
- Windows: Multi Pane, Window Treatments
- Basement: Finished,Interior Entry
- Number of fireplaces: 1
- Fireplace features: Gas
Interior area
- Total structure area: 1,324
- Total interior livable area: 1,324 sqft
Property
Parking
- Total spaces: 1
- Parking features: Built In, Garage Door Opener
- Has attached garage: Yes
Features
- Levels: Multi/Split
- Stories: 2
- Pool features: None
Lot
- Size: 10,349 Square Feet
- Dimensions: 0.2376
Details
- Parcel number: 1357J00244000000
Construction
Type & style
- Home type: SingleFamily
- Architectural style: Colonial,Split Level
- Property subtype: Single Family Residence
Materials
- Frame
- Roof: Asphalt
Condition
- Resale
- Year built: 1984
Details
- Warranty included: Yes
Utilities & green energy
- Sewer: Public Sewer
- Water: Public
Community & HOA
Location
- Region: Gibsonia
Financial & listing details
- Price per square foot: $208/sqft
- Tax assessed value: $144,600
- Annual tax amount: $4,251
- Date on market: 3/5/2026
Price history
| Date | Event | Price |
|---|---|---|
| 6/5/2026 | Sold | $275,000-5.1%$208/sqft |
Source:  WPMLS #1742369 Report a problem WPMLS #1742369 Report a problem | ||
| 6/5/2026 | Pending sale | $289,900$219/sqft |
Source: WPMLS #1742369 Report a problem | ||
| 5/4/2026 | Contingent | $289,900$219/sqft |
Source: WPMLS #1742369 Report a problem | ||
| 4/17/2026 | Price change | $289,900-3.3%$219/sqft |
Source: WPMLS #1742369 Report a problem | ||
| 4/8/2026 | Listed for sale | $299,900$227/sqft |
Source: WPMLS #1742369 Report a problem | ||
| 3/12/2026 | Contingent | $299,900$227/sqft |
Source: WPMLS #1742369 Report a problem | ||
| 3/5/2026 | Listed for sale | $299,900$227/sqft |
Source: WPMLS #1742369 Report a problem | ||
Public tax history
| Year | Property taxes | Tax assessment |
|---|---|---|
| 2025 | $3,996 +9.2% | $126,600 |
| 2024 | $3,659 +511% | $126,600 |
| 2023 | $599 | $126,600 |
| 2022 | $599 +42.9% | $126,600 |
| 2021 | $419 +2% | $126,600 |
| 2020 | $411 -2% | $126,600 |
| 2019 | $419 -88.8% | $126,600 |
| 2018 | $3,756 | $126,600 |
| 2017 | $3,756 +527.3% | $126,600 |
| 2016 | $599 -83.5% | $126,600 |
| 2015 | $3,630 +1052.8% | $126,600 |
| 2014 | $315 | $126,600 -2.3% |
| 2013 | -- | $129,600 +35.1% |
| 2012 | -- | $95,900 |
| 2011 | -- | $95,900 |
| 2010 | -- | $95,900 |
| 2009 | -- | $95,900 |
| 2008 | -- | $95,900 |
| 2007 | -- | $95,900 |
| 2006 | -- | $95,900 |
| 2005 | -- | $95,900 -13.5% |
| 2004 | -- | $110,900 |
| 2003 | -- | $110,900 |
| 2002 | -- | $110,900 |
Find assessor info on the county website
Neighborhood: 15044
Nearby homes
- $285,8003 bd1 ba1.4k sqft5987 Middle Rd, Gibsonia, PA 15044Off Market
- $327,4003 bd2 ba1.3k sqft120 Lager Dr, Gibsonia, PA 15044Off Market
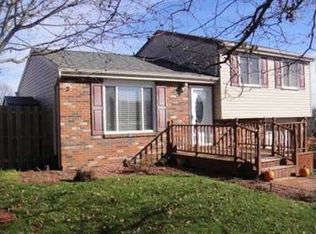
- $324,6003 bd2 ba1.3k sqft109 Lager Dr, Gibsonia, PA 15044Off Market

- $247,0003 bd1 ba910 sqft130 Lager Dr, Gibsonia, PA 15044Off Market
- $315,5003 bd1 ba1.4k sqft105 Partridge Run Rd, Gibsonia, PA 15044Off Market
- $288,3003 bd1 ba1.2k sqft115 Lager Dr, Gibsonia, PA 15044Off Market
- $57,100-- bd-- ba-- sqft5970 Middle Rd, Gibsonia, PA 15044Off Market
- $316,7003 bd2 ba1.5k sqft111 Partridge Run Rd, Gibsonia, PA 15044Off Market
Nearby schools
GreatSchools rating
- 6/10East Union Intermediate SchoolGrades: 3-5Distance: 3.1 mi
- 7/10Deer Lakes Middle SchoolGrades: 6-8Distance: 3.4 mi
- 6/10Deer Lakes High SchoolGrades: 9-12Distance: 3.4 mi
Schools provided by the listing agent
- District: Deer Lakes
Source: WPMLS. This data may not be complete. We recommend contacting the local school district to confirm school assignments for this home.


Get pre-qualified for a loan
At Zillow Home Loans, we can pre-qualify you in as little as 5 minutes with no impact to your credit score.An equal housing lender. NMLS #10287.
Sell for more on Zillow
Get a Zillow Showcase℠ listing at no additional cost and you could sell for .
$276,900
2% more
+$5,538
With Zillow Showcase(estimated)
$282,438
- Pennsylvania
- Allegheny County
- Gibsonia
- 15044
- 110 Lager Dr
Nearby cities
Nearby zip codes
Other Gibsonia Topics
