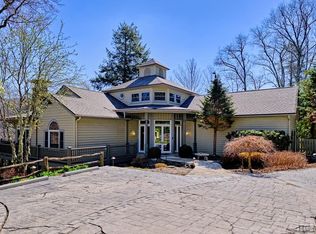
Elegant Comfort—This stunningly decorated home on the lake in Cullasaja Club invites you to relax and enjoy the fruits of life's labors! Offered exquisitely furnished (minor exclusions), a master decorator has intentionally planned every detail of this true “turn-key” residence. The soothing earth tones flow seamlessly through the furnishings, the artwork, the artistic accessories, and the wall coverings. Situated behind the gates of the exclusive Cullasaja Club, your privacy is assured on this 1.8-acre double lot. The Club's centralized location on the Highlands-Cashiers corridor gives easy access to the wide variety of restaurants, shops, and activities that only this mountain plateau offers. Equally accommodating of either solitary or family living, this home exudes a warmth and “livability” rarely found. The floor plan is logical and effective with an easy flow centering on the massive stone fireplace flanked living room. One direction leads to the well-appointed outdoor screened “living room” porch with access to the Coyote grill and steps to the lower levels, while another direction merges into an elaborately furnished (but lightly used) gourmet kitchen and the adjacent dining room overlooking the lake. Still another door unveils the first of two master suites with elaborate bath and dressing areas. The second master suite and additional bedrooms are located on the upper floor. All bedrooms are ensuite. Surprising extras abound, such as one-of-a-kind antique furniture and accessories, an elegant Yamaha piano (with player), a lower spa deck with premium hot tub, electronically hidden TVs, and a state-of-the-art lighting control system. The previous owners rarely occupied this home, resulting in an almost new feel to the current listing. New owners will benefit from their masterful taste. (Note: Some community amenities depend on optional membership which may be waitlisted)
Sold for $4,800,000
$4,800,000
110 Lake Court, Highlands, NC 28741
4beds
--sqft
Single Family Residence
Built in 2002
1.8 Acres Lot
$4,643,000 Zestimate®
$--/sqft
$-- Estimated rent
Home value
$4,643,000
$4.09M - $5.29M
Not available
Zestimate® history
Owner options
List your home for rent
Find your next renter with Zillow Rental Manager. Plus, with online applications, you can quickly screen prospective tenants – for free.
Refinance and save
$38,935/mo
Est. payment
Refinancing to a lower rate could help reduce your monthly payments and save thousands over the life of the loan.
$38,935/mo
Est. payment
Explore your selling options
Work with a Zillow partner agent
Leverage their expertise and Zillow's premium Showcase listings to get your home seen by more buyers.
Get startedList with your own agent
Get your home in front of millions of buyers by listing it on Zillow.
Learn how to do itSell it yourself
Take full control of how buyers see your home on Zillow by listing For Sale by Owner (FSBO).
List your homeWhat's special
Zillow last checked:
Listing updated:
Listed by:
Brenda Beye,
Trillium Land & Realty Company, Llc
Bought with:
Sarah Jennings, 324925
Cashiers Valley Real Estate LLC
Source: HCMLS,MLS#: 104284Originating MLS: Highlands Cashiers Board of Realtors
Facts & features
Interior
Bedrooms & bathrooms
- Bedrooms: 4
- Bathrooms: 5
- Full bathrooms: 4
- 1/2 bathrooms: 1
Primary bedroom
- Level: Main
Bedroom 2
- Level: Upper
Bedroom 3
- Level: Upper
Bedroom 4
- Level: Upper
Dining room
- Level: Main
Kitchen
- Level: Main
Living room
- Level: Main
Heating
- Central, Heat Pump, Multi-Fuel
Cooling
- Central Air, Heat Pump, Other
Appliances
- Included: Built-In Refrigerator, Dryer, Dishwasher, Exhaust Fan, Disposal, Gas Oven, Indoor Grill, Ice Maker, Microwave, Wine Cooler, Washer
- Laundry: Washer Hookup, Dryer Hookup
Features
- Breakfast Bar, Built-in Features, Ceiling Fan(s), Cathedral Ceiling(s), Separate/Formal Dining Room, Garden Tub/Roman Tub, Jetted Tub, Kitchen Island, Wine Cellar, Walk-In Closet(s), Wired for Sound
- Flooring: Carpet, Stone, Wood
- Windows: Window Treatments
- Basement: Dirt Floor,Exterior Entry,Encapsulated,Unfinished
- Has fireplace: Yes
- Fireplace features: Gas Log, Living Room, Primary Bedroom, Outside, Wood Burning
- Furnished: Yes
Property
Parking
- Total spaces: 2
- Parking features: Attached, Carport, Driveway, Paved
- Carport spaces: 2
Features
- Levels: Two
- Stories: 2
- Patio & porch: Rear Porch, Covered, Deck, Porch, Screened
- Exterior features: Dock, Garden, Gas Grill
- Pool features: Community
- Has spa: Yes
- Spa features: Hot Tub
- Has view: Yes
- View description: Lake
- Has water view: Yes
- Water view: Lake
- Waterfront features: Lake, Deeded Access
- Body of water: Ravenel
Lot
- Size: 1.8 Acres
- Features: Partially Cleared, Steep Slope
Details
- Additional structures: Gazebo
- Parcel number: 7551519668, 7551611600
Construction
Type & style
- Home type: SingleFamily
- Property subtype: Single Family Residence
Materials
- Frame, Concrete, Wood Siding
- Roof: Shingle
Condition
- New construction: No
- Year built: 2002
Utilities & green energy
- Electric: Generator
- Sewer: Public Sewer
- Water: Private
- Utilities for property: Fiber Optic Available
Community & HOA
Community
- Features: Clubhouse, Fitness Center, Golf, Lake, Other, Pickleball, Pool, Tennis Court(s), Water Access, Gated
- Security: Security System, Gated Community
- Subdivision: Cullasaja Club
HOA
- Has HOA: Yes
- HOA fee: $9,664 annually
Location
- Region: Highlands
Financial & listing details
- Tax assessed value: $2,545,680
- Annual tax amount: $6,363
- Date on market: 5/10/2024
- Listing terms: Cash
- Lease term: Other
- Road surface type: Paved
Price history
| Date | Event | Price |
|---|---|---|
| 9/5/2024 | Sold | $4,800,000-11.1% |
Source: HCMLS #104284 Report a problem | ||
| 8/23/2024 | Pending sale | $5,400,000 |
Source: HCMLS #104284 Report a problem | ||
| 8/7/2024 | Contingent | $5,400,000 |
Source: HCMLS #104284 Report a problem | ||
| 5/10/2024 | Listed for sale | $5,400,000+501.7% |
Source: HCMLS #104284 Report a problem | ||
| 8/6/2018 | Sold | $897,500-10% |
Source: HCMLS #88727 Report a problem | ||
| 7/3/2018 | Listed for sale | $997,000 |
Source: Berkshire Hathaway HomeServices Meadows Mountain Realty #88727 Report a problem | ||
| 7/3/2018 | Pending sale | $997,000 |
Source: Berkshire Hathaway HomeServices Meadows Mountain Realty #88727 Report a problem | ||
| 6/23/2018 | Listed for sale | $997,000-8.9% |
Source: Berkshire Hathaway HomeServices Meadows Mountain Realty #88727 Report a problem | ||
| 5/3/2018 | Listing removed | $1,095,000 |
Source: Highlands Sotheby's International Realty #85994 Report a problem | ||
| 5/13/2017 | Listed for sale | $1,095,000-8.4% |
Source: Highlands Sotheby's International Realty #85994 Report a problem | ||
| 12/17/2016 | Listing removed | $1,195,000 |
Source: Highlands Sotheby's International Realty #85994 Report a problem | ||
| 8/1/2016 | Price change | $1,195,000-7.7% |
Source: Highlands Sotheby's International Realty #85994 Report a problem | ||
| 6/16/2016 | Price change | $1,295,000+8.4% |
Source: Highlands Sotheby's International Realty #85994 Report a problem | ||
| 5/26/2016 | Listed for sale | $1,195,000 |
Source: HIGHLANDS SOTHEBYS INTL RLTY - DT OFFICE #80701 Report a problem | ||
Public tax history
| Year | Property taxes | Tax assessment |
|---|---|---|
| 2025 | $7,480 +32.3% | $2,545,680 +33% |
| 2024 | $5,653 +0.2% | $1,913,770 |
| 2023 | $5,641 +35.5% | $1,913,770 +102.9% |
| 2022 | $4,164 | $943,250 |
| 2021 | $4,164 +6.1% | $943,250 |
| 2020 | $3,925 +0.3% | $943,250 |
| 2019 | $3,912 -20.2% | $943,250 -29.4% |
| 2018 | $4,902 | $1,335,880 |
| 2017 | -- | $1,335,880 |
| 2016 | -- | $1,335,880 |
| 2015 | $4,902 | $1,335,880 -31.5% |
| 2014 | -- | $1,950,450 |
| 2013 | -- | $1,950,450 |
| 2012 | -- | $1,950,450 |
| 2011 | -- | $1,950,450 |
| 2010 | -- | $1,950,450 |
Find assessor info on the county website
Neighborhood: 28741
Nearby homes
- $2,200,0004 bd6 ba-- sqft113 Lake Ct, Highlands, NC 28741Sold
- $4,474,4006 bd6 ba8.5k sqft80 Lake Ct, Highlands, NC 28741Off Market
- $1,644,9003 bd4 ba-- sqft80 Lake Ct LOWR COTTAGE, Highlands, NC 28741Off Market

- $2,341,0003 bd4 ba6.9k sqft104 Lake Ct, Highlands, NC 28741Off Market
- $1,315,5003 bd2 ba3.3k sqft599 Lake Villas Way, Highlands, NC 28741Off Market
- $1,596,7003 bd3 ba3.3k sqft586 Lake Villas Way, Highlands, NC 28741Off Market
- $2,447,3004 bd5 ba4.6k sqft54 Lake Ct, Highlands, NC 28741Off Market
- $1,686,6004 bd4 ba3.2k sqft59 Lake Ct, Highlands, NC 28741Off Market
Nearby schools
GreatSchools rating
- 6/10Highlands SchoolGrades: K-12Distance: 3.3 mi
- 6/10Macon Middle SchoolGrades: 7-8Distance: 12.4 mi
- 3/10Mountain View Intermediate SchoolGrades: 5-6Distance: 12.7 mi
Sell for more on Zillow
Get a Zillow Showcase℠ listing at no additional cost and you could sell for .
$4,643,000
2% more
+$92,860
With Zillow Showcase(estimated)
$4,735,860
Sell for more on Zillow
Get a Zillow Showcase℠ listing at no additional cost and you could sell for .
$4,643,000
2% more
+$92,860
With Zillow Showcase(estimated)
$4,735,860
- North Carolina
- Macon County
- Highlands
- 28741
- 110 Lake Court
