Warm and inviting 3-bedroom, 2-bath home featuring stunning engineered wood floors, a spacious open split layout, and a lush fenced backyard filled with fruit trees and garden planters. Enjoy added privacy with a conservation lot next door from your large rear lanai (15'x20'). An oversized garage 22' wide & 27' deep invites all vehicles, big and small. This home has been pre-inspected and passed with flying colors which offers peace of mind with a one-year-old roof (added peel/stick underlayment), a five-year-old A/C system, 2026 Exterior Painted, fenced backyard--this is truly what they mean by move-in ready.
Closed
$385,000
110 Lakebluff Dr, Ormond Beach, FL 32174
3beds
1,714sqft
Single Family Residence, Residential
Built in 2005
0.26 Acres Lot
$384,900 Zestimate®
$225/sqft
$2,487 Estimated rent
Home value
$384,900
$350,000 - $423,000
$2,487/mo
Zestimate® history
Owner options
List your home for rent
$2,487/mo
Rent Zestimate®
Find your next renter with Zillow Rental Manager. Plus, with online applications, you can quickly screen prospective tenants – for free.
$2,487/mo
Rent Zestimate®
Refinance and save
$2,970/mo
Est. payment
Refinancing to a lower rate could help reduce your monthly payments and save thousands over the life of the loan.
$2,970/mo
Est. payment
Explore your selling options
Work with a Zillow partner agent
Leverage their expertise and Zillow's premium Showcase listings to get your home seen by more buyers.
Get startedList with your own agent
Get your home in front of millions of buyers by listing it on Zillow.
Learn how to do itSell it yourself
Take full control of how buyers see your home on Zillow by listing For Sale by Owner (FSBO).
List your homeWhat's special
Spacious open split layoutStunning engineered wood floors
Zillow last checked:
Listing updated:
Listed by:
Jeff Dillard 386-214-0254,
EXP Realty LLC
Bought with:
Lynn Courington, 3386357
Adams, Cameron & Co., Realtors
Source: DBAMLS,MLS#: 1225367
Facts & features
Interior
Bedrooms & bathrooms
- Bedrooms: 3
- Bathrooms: 2
- Full bathrooms: 2
Bedroom 1
- Level: Main
- Area: 192 Square Feet
- Dimensions: 16.00 x 12.00
Bedroom 2
- Level: Main
- Area: 110 Square Feet
- Dimensions: 10.00 x 11.00
Bedroom 3
- Level: Main
- Area: 144 Square Feet
- Dimensions: 12.00 x 12.00
Primary bathroom
- Level: Main
- Area: 157.5 Square Feet
- Dimensions: 10.50 x 15.00
Bathroom 2
- Level: Main
- Area: 35 Square Feet
- Dimensions: 5.00 x 7.00
Dining room
- Level: Main
- Area: 150 Square Feet
- Dimensions: 15.00 x 10.00
Kitchen
- Level: Main
- Area: 108 Square Feet
- Dimensions: 9.00 x 12.00
Living room
- Level: Main
- Area: 306 Square Feet
- Dimensions: 17.00 x 18.00
Heating
- Central, Electric
Cooling
- Central Air, Electric
Appliances
- Included: Washer, Refrigerator, Microwave, Electric Water Heater, Electric Range, Electric Oven, Dryer, Disposal, Dishwasher
- Laundry: Electric Dryer Hookup, Sink, Washer Hookup
Features
- Breakfast Bar, Breakfast Nook, Built-in Features, Ceiling Fan(s), Entrance Foyer, Open Floorplan, Primary Bathroom -Tub with Separate Shower, Smart Thermostat, Split Bedrooms, Vaulted Ceiling(s)
- Flooring: Carpet, Other
Interior area
- Total structure area: 2,746
- Total interior livable area: 1,714 sqft
Property
Parking
- Total spaces: 2
- Parking features: Additional Parking, Garage, Garage Door Opener
- Garage spaces: 2
Features
- Levels: One
- Stories: 1
- Patio & porch: Rear Porch
- Fencing: Back Yard,Chain Link
Lot
- Size: 0.26 Acres
- Dimensions: 60.0 ft x 193.0 ft
- Features: Many Trees, Sprinklers In Front, Sprinklers In Rear
Details
- Parcel number: 324010000640
- Zoning description: Single Family
Construction
Type & style
- Home type: SingleFamily
- Architectural style: Contemporary
- Property subtype: Single Family Residence, Residential
Materials
- Block, Stucco
- Foundation: Block
- Roof: Shingle
Condition
- New construction: No
- Year built: 2005
Utilities & green energy
- Electric: 200+ Amp Service
- Sewer: Public Sewer
- Water: Public
- Utilities for property: Cable Connected, Electricity Connected, Sewer Connected, Water Connected
Community & HOA
Community
- Security: Security System Owned
- Subdivision: Ormond Lakes
HOA
- Has HOA: Yes
- Amenities included: Clubhouse, Pool, Tennis Court(s)
- Services included: Maintenance Grounds
- HOA fee: $299 quarterly
- HOA name: Ormond Lakes HOA
- HOA phone: 386-677-2667
Location
- Region: Ormond Beach
Financial & listing details
- Price per square foot: $225/sqft
- Tax assessed value: $361,961
- Annual tax amount: $2,769
- Date on market: 4/17/2026
- Listing terms: Cash,Conventional,FHA,VA Loan
- Electric utility on property: Yes
- Road surface type: Asphalt
Price history
| Date | Event | Price |
|---|---|---|
| 5/26/2026 | Sold | $385,000$225/sqft |
Source:  DBAMLS #1225367 Report a problem DBAMLS #1225367 Report a problem | ||
| 5/26/2026 | Pending sale | $385,000$225/sqft |
Source: DBAMLS #1225367 Report a problem | ||
| 4/20/2026 | Contingent | $385,000$225/sqft |
Source: DBAMLS #1225367 Report a problem | ||
| 4/17/2026 | Listed for sale | $385,000+126.5%$225/sqft |
Source: DBAMLS #1225367 Report a problem | ||
| 4/29/2013 | Sold | $170,000-2.9%$99/sqft |
Source: DBAMLS #541597 Report a problem | ||
| 3/19/2013 | Price change | $175,000-2.7%$102/sqft |
Source: RE/MAX Signature #541597 Report a problem | ||
| 3/2/2013 | Listed for sale | $179,900-9.7%$105/sqft |
Source: RE/MAX Signature #541597 Report a problem | ||
| 4/27/2005 | Sold | $199,300$116/sqft |
Source: Public Record Report a problem | ||
Public tax history
| Year | Property taxes | Tax assessment |
|---|---|---|
| 2025 | $2,770 +4.3% | $211,679 +2.9% |
| 2024 | $2,656 +2.9% | $205,714 +3% |
| 2023 | $2,580 +3.4% | $199,723 +3% |
| 2022 | $2,495 | $193,906 +3% |
| 2021 | -- | $188,258 +1.4% |
| 2020 | $2,536 | $185,659 +2.3% |
| 2019 | $2,536 +2% | $181,485 +1.9% |
| 2018 | $2,486 -0.3% | $178,101 +2.1% |
| 2017 | $2,494 -1.7% | $174,438 +2.1% |
| 2016 | $2,536 -1.1% | $170,850 +0.7% |
| 2015 | $2,563 -2.4% | $169,662 +0.8% |
| 2014 | $2,626 | $168,315 +16.4% |
| 2013 | -- | $144,556 -0.4% |
| 2012 | -- | $145,103 -8.2% |
| 2011 | -- | $158,087 +1.7% |
| 2010 | -- | $155,380 -6.7% |
| 2009 | -- | $166,473 -29.2% |
| 2007 | -- | $234,993 +24.7% |
| 2006 | -- | $188,395 +446.1% |
| 2005 | -- | $34,500 +45% |
| 2004 | -- | $23,800 +138% |
| 2003 | -- | $10,000 |
Find assessor info on the county website
Neighborhood: 32174
Nearby homes
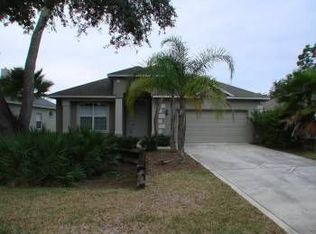
- $389,6003 bd2 ba1.9k sqft106 Lakebluff Dr, Ormond Beach, FL 32174Off Market
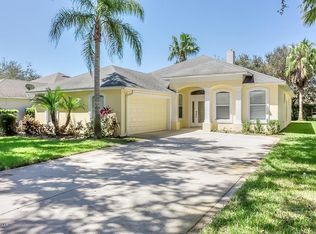
- $401,5003 bd2 ba2.7k sqft102 Lakebluff Dr, Ormond Beach, FL 32174Off Market
- $421,3004 bd2 ba2.1k sqft41 Timucuan Dr, Ormond Beach, FL 32174Off Market
- $343,5003 bd2 ba2.2k sqft37 Timucuan Dr, Ormond Beach, FL 32174Off Market
- $368,2003 bd2 ba1.5k sqft45 Timucuan Dr, Ormond Beach, FL 32174Off Market
- $349,5003 bd2 ba1.6k sqft33 Timucuan Dr, Ormond Beach, FL 32174Off Market
- $384,5003 bd2 ba1.9k sqft98 Lakebluff Dr, Ormond Beach, FL 32174Off Market
- $457,9003 bd2 ba-- sqft7 Oscelot Ct, Ormond Beach, FL 32174Off Market
Nearby schools
GreatSchools rating
- 8/10Pine Trail Elementary SchoolGrades: PK-5Distance: 3.9 mi
- 5/10Ormond Beach Middle SchoolGrades: 6-8Distance: 2.9 mi
- 7/10Seabreeze High SchoolGrades: 9-12Distance: 6.6 mi
Schools provided by the listing agent
- Elementary: Pine Trail
- Middle: Ormond Beach
- High: Seabreeze
Source: DBAMLS. This data may not be complete. We recommend contacting the local school district to confirm school assignments for this home.
Get a cash offer in 3 minutes
Find out how much your home could sell for in as little as 3 minutes with a no-obligation cash offer.
Estimated market value
$384,900
Get a cash offer in 3 minutes
Find out how much your home could sell for in as little as 3 minutes with a no-obligation cash offer.
Estimated market value
$384,900
- Florida
- Volusia County
- Ormond Beach
- 32174
- 110 Lakebluff Dr
Nearby cities
Nearby neighborhoods
Nearby zip codes
Other Ormond Beach Topics
