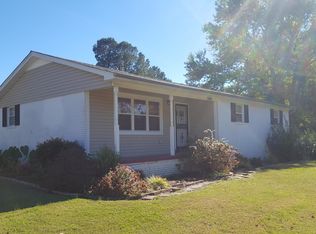
Set in the quiet, unincorporated community of Oakfield, this completely renovated 3 bedroom, 2 bath brick home offers the perfect blend of modern comfort and small town charm. Known for its early railroad roots and peaceful rural setting, Oakfield remains one of Madison County's most welcoming communities — and this home fits right in. The exterior shines with new vinyl windows, all new doors, custom cedar shutters, and maintenance free fascia and soffits. Fresh landscaping and pine straw frame the front yard beautifully, while new lighting inside and out adds warmth and character. Inside, everything has been renewed. Both bathrooms have been completely reimagined with new vanities, toilets, and fixtures — the primary featuring a tile and glass shower, and the hall bath offering a tile and tub shower combination. The kitchen continues the transformation with all new cabinetry, appliances, butcher block countertops, and luxury vinyl tile flooring. Luxury vinyl plank runs through the living room, den, and hall, while soft carpet in the bedrooms adds comfort and warmth. The entire home has been freshly painted inside and out, with new crown and base molding, a new hot water heater, and a newer HVAC and architectural roof for peace of mind. The 1,351 square foot layout includes a bright living room and a cozy den with a fireplace, plus a one car carport, front porch, and rear patio for easy everyday living. Out back, the oversized yard and wired storage building with workshop space make it as functional as it is inviting. Served by public water and natural gas through JEA with a private septic system and low county taxes, this Oakfield home is ready to welcome its next owners to a life of comfort and maintenance-free simplicity.
Sold for $230,000
Zestimate®
$230,000
110 Lakeshore Dr, Oakfield, TN 38362
3beds
1,351sqft
Single Family Residence
Built in 1971
0.47 Acres Lot
$230,000 Zestimate®
$170/sqft
$1,590 Estimated rent
Home value
$230,000
$216,000 - $244,000
$1,590/mo
Zestimate® history
Owner options
List your home for rent
$1,590/mo
Rent Zestimate®
Find your next renter with Zillow Rental Manager. Plus, with online applications, you can quickly screen prospective tenants – for free.
$1,590/mo
Rent Zestimate®
Refinance and save
$1,451/mo
Est. payment
Refinancing to a lower rate could help reduce your monthly payments and save thousands over the life of the loan.
$1,451/mo
Est. payment
Explore your selling options
Work with a Zillow partner agent
Leverage their expertise and Zillow's premium Showcase listings to get your home seen by more buyers.
Get startedList with your own agent
Get your home in front of millions of buyers by listing it on Zillow.
Learn how to do itSell it yourself
Take full control of how buyers see your home on Zillow by listing For Sale by Owner (FSBO).
List your homeWhat's special
Front porchAll new doorsOne car carportOversized yardArchitectural roofNew vinyl windowsButcher block countertops
Zillow last checked:
Listing updated:
Listed by:
Kristen Londe,
Town and Country
Bought with:
Chris Miller, 322301
Crye-Leike Elite
Source: CWTAR,MLS#: 2602598
Facts & features
Interior
Bedrooms & bathrooms
- Bedrooms: 3
- Bathrooms: 2
- Full bathrooms: 2
- Main level bathrooms: 2
- Main level bedrooms: 3
Primary bedroom
- Description: Primary Bedroom with ensuite - Back right corner
- Level: Main
- Area: 196
- Dimensions: 14.0 x 14.0
Bedroom
- Description: Bedroom 2 - Front
- Level: Main
- Area: 110
- Dimensions: 11.0 x 10.0
Bedroom
- Description: Bedroom 3 - Front right corner
- Level: Main
- Area: 144
- Dimensions: 12.0 x 12.0
Den
- Description: Overlooks backyard with masonry fireplace
- Level: Main
- Area: 182
- Dimensions: 14.0 x 13.0
Kitchen
- Description: Includes breakfast area
- Level: Main
- Area: 120
- Dimensions: 15.0 x 8.0
Laundry
- Description: Inside mudroom entry at carport
- Level: Main
- Area: 35
- Dimensions: 7.0 x 5.0
Living room
- Description: Front of the home
- Level: Main
- Area: 230
- Dimensions: 23.0 x 10.0
Heating
- Central, Natural Gas
Appliances
- Included: Dishwasher, Electric Range, Electric Water Heater, Microwave, Stainless Steel Appliance(s)
- Laundry: Electric Dryer Hookup, Laundry Room, Main Level, Washer Hookup
Features
- Blown/Textured Ceilings, Butcher Block Counters, Ceiling Fan(s), Eat-in Kitchen, Master Downstairs, Tub Shower Combo
- Flooring: Carpet, Luxury Vinyl
- Windows: Vinyl Frames
- Has basement: No
- Has fireplace: Yes
- Fireplace features: Masonry
Interior area
- Total interior livable area: 1,351 sqft
Property
Parking
- Total spaces: 3
- Parking features: Garage Faces Front
- Carport spaces: 1
Features
- Levels: One
- Patio & porch: Covered, Front Porch, Patio
- Exterior features: Rain Gutters
- Fencing: None
Lot
- Size: 0.47 Acres
- Dimensions: 100 x 204 IRR
- Features: Level
Details
- Additional structures: Shed(s), Storage
- Parcel number: 035I B 002.00
- Special conditions: Standard
Construction
Type & style
- Home type: SingleFamily
- Property subtype: Single Family Residence
Materials
- Aluminum Siding, Brick, Vinyl Siding
- Foundation: Permanent, Raised
Condition
- false
- New construction: No
- Year built: 1971
Utilities & green energy
- Electric: 150 Amp Service
- Sewer: Septic Tank
- Water: Public
- Utilities for property: Electricity Connected, Natural Gas Connected, Water Connected
Community & HOA
Community
- Security: Smoke Detector(s)
- Subdivision: Lake De Forest Estates
HOA
- Has HOA: No
Location
- Region: Oakfield
Financial & listing details
- Price per square foot: $170/sqft
- Tax assessed value: $128,800
- Annual tax amount: $603
- Date on market: 6/4/2026
- Road surface type: Asphalt
Price history
| Date | Event | Price |
|---|---|---|
| 7/16/2026 | Sold | $230,000+2.2%$170/sqft |
Source:  CWTAR #2602598 Report a problem CWTAR #2602598 Report a problem | ||
| 6/11/2026 | Pending sale | $225,000$167/sqft |
Source: CWTAR #2602598 Report a problem | ||
| 6/4/2026 | Listed for sale | $225,000+492.1%$167/sqft |
Source: CWTAR #2602598 Report a problem | ||
| 10/18/2025 | Listing removed | $1,500$1/sqft |
Source: Zillow Rentals Report a problem | ||
| 9/4/2025 | Listed for rent | $1,500$1/sqft |
Source: Zillow Rentals Report a problem | ||
| 4/25/2025 | Listing removed | $1,500$1/sqft |
Source: Zillow Rentals Report a problem | ||
| 4/19/2025 | Listed for rent | $1,500+57.9%$1/sqft |
Source: Zillow Rentals Report a problem | ||
| 2/15/2020 | Listing removed | $950$1/sqft |
Source: TC Property Management & Rentals INC. Report a problem | ||
| 12/9/2019 | Listed for rent | $950$1/sqft |
Source: Zillow Rental Manager Report a problem | ||
| 10/23/2013 | Sold | $38,000-51.9%$28/sqft |
Source: Public Record Report a problem | ||
| 4/8/2002 | Sold | $79,000$58/sqft |
Source: Public Record Report a problem | ||
Public tax history
| Year | Property taxes | Tax assessment |
|---|---|---|
| 2025 | $603 | $32,200 |
| 2024 | $603 | $32,200 |
| 2023 | $603 | $32,200 |
| 2022 | $603 +72.3% | $32,200 +116.1% |
| 2021 | $350 | $14,900 |
| 2020 | $350 | $14,900 |
| 2019 | $350 | $14,900 |
| 2018 | $350 -3.5% | $14,900 +0.5% |
| 2017 | $363 | $14,825 |
| 2016 | $363 +13.9% | $14,825 |
| 2015 | $319 | $14,825 |
| 2014 | $319 | $14,825 |
| 2013 | -- | $14,825 -15.1% |
| 2012 | $376 | $17,469 |
| 2011 | $376 | $17,469 |
| 2010 | -- | $17,469 |
| 2009 | -- | $17,469 +4% |
| 2008 | $388 | $16,792 |
| 2007 | $388 | $16,792 |
| 2006 | $388 -0.7% | $16,792 -0.7% |
| 2005 | $391 -6.1% | $16,912 |
| 2004 | $416 +13.9% | $16,912 +13.9% |
| 2002 | $365 | $14,844 |
| 2001 | -- | $14,844 -75% |
| 2000 | -- | $59,377 |
Find assessor info on the county website
Neighborhood: 38362
Nearby homes
- $201,9003 bd2 ba1.5k sqft2886 Christmasville Rd, Oakfield, TN 38362Off Market
- $179,5003 bd2 ba1.1k sqft112 Lakeshore Dr, Oakfield, TN 38362Off Market

- $110,100-- bd0 ba1k sqft2876 Christmasville Rd, Oakfield, TN 38362Off Market
- $94,000-- bd-- ba-- sqftN Royal St, Jackson, TN 38305Off Market
- $217,1003 bd2 ba1.6k sqft111 Lakeshore Dr, Oakfield, TN 38362Off Market
- $253,2005 bd3 ba1.9k sqft114 Lakeshore Dr, Oakfield, TN 38362Off Market
- $185,0003 bd2 ba1.3k sqft113 Lakeshore Dr, Oakfield, TN 38362Sold
- $130,600-- bd0 ba1k sqft5 Shorepoint Rd, Oakfield, TN 38362Off Market
Nearby schools
GreatSchools rating
- 5/10East Elementary SchoolGrades: PK-5Distance: 1.4 mi
- 6/10Northeast Middle SchoolGrades: 6-8Distance: 1 mi
- 3/10North Side High SchoolGrades: 9-12Distance: 3.3 mi
Schools provided by the listing agent
- District: Jackson Madison Consolidated District
Source: CWTAR. This data may not be complete. We recommend contacting the local school district to confirm school assignments for this home.


Get pre-qualified for a loan
At Zillow Home Loans, we can pre-qualify you in as little as 5 minutes with no impact to your credit score.An equal housing lender. NMLS #10287.
- Tennessee
- Madison County
- Oakfield
- 38362
- 110 Lakeshore Dr
Nearby cities
Nearby zip codes
Other Oakfield Topics
