Skip main navigation
Sold for $463,440
  • $463,440

    110 Lakeside Dr, Anderson, SC 29621

    4beds
    2,400sqft
    Single Family Residence
    Built in 2026
    0.75 Acres Lot
    $461,500 Zestimate®
    $193/sqft
    $2,250 Estimated rent

    Home value

    $461,500

    $438,000 - $485,000

    $2,250/mo

    Zestimate® history
    Loading
    Loading...

    Owner options

    List your home for rent

    $2,250/mo

    Rent Zestimate®

    Find your next renter with Zillow Rental Manager. Plus, with online applications, you can quickly screen prospective tenants – for free.

    Learn more

    $2,250/mo

    Rent Zestimate®

    Refinance and save

    $2,854/mo

    Est. payment

    Refinancing to a lower rate could help reduce your monthly payments and save thousands over the life of the loan.

    See today's rates

    $2,854/mo

    Est. payment

    Explore your selling options

    Work with a Zillow partner agent

    Leverage their expertise and Zillow's premium Showcase listings to get your home seen by more buyers.

    Get started

    List with your own agent

    Get your home in front of millions of buyers by listing it on Zillow.

    Learn how to do it

    Sell it yourself

    Take full control of how buyers see your home on Zillow by listing For Sale by Owner (FSBO).

    List your home

    What's special

    Finished guest suite upstairsWall-mounted range hoodGas cooktopFormal entryway
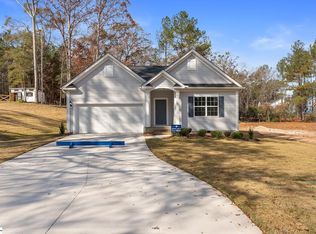
    Country living at its finest! Welcome home to the Cumberland—a beautifully designed ranch-style home that blends elegance, comfort, and the charm of a peaceful country setting. Situated on a spacious 0.75-acre homesite, this thoughtfully crafted home includes a finished guest suite upstairs, providing flexibility for visitors or loved ones. Inside, a formal entryway leads to a private dining room with coffered ceilings, while the inviting great room features a tray ceiling—perfect for relaxing or entertaining. The luxurious primary suite also includes a tray ceiling and offers direct access to the expansive 18' x 8' rear covered porch, ideal for enjoying morning coffee or unwinding in the evening. The spa-like primary bathroom includes an expanded luxury tiled shower, and the large walk-in closet conveniently connects to the laundry room for added ease. Upgraded luxury vinyl plank flooring flows throughout the main living areas, adding warmth and durability. The gourmet kitchen is a chef’s dream, complete with a wall oven and microwave combo, gas cooktop, wall-mounted range hood, and stunning quartz countertops—also featured in all bathrooms. With high-end finishes and thoughtful details throughout, this home is truly a must-see. Don’t miss the chance to make the Cumberland your own. Call today for an appointment!

    Zillow last checked:

    Listing updated:

    Listed by:

    Lasandra Aiken 864-965-8222,

    Clayton Properties Group DBA - Mungo Homes

    Bought with:

    Nicole Maclay, 79789

    Adly Group Realty

    Source: WUMLS,MLS#: 20297713MLS LogoOriginating MLS: Western Upstate Association of Realtors

    Facts & features

    Interior

    Bedrooms & bathrooms
    • Bedrooms: 4
    • Bathrooms: 3
    • Full bathrooms: 3
    • Main level bathrooms: 2
    • Main level bedrooms: 3
    Rooms
    • Room types: Breakfast Room/Nook, Dining Room, In-Law Suite, Laundry
    Primary bedroom
    • Level: Main
    • Dimensions: 15x14
    Bedroom 2
    • Level: Main
    • Dimensions: 12x10
    Bedroom 3
    • Level: Main
    • Dimensions: 12x10
    Bedroom 4
    • Level: Upper
    • Dimensions: 15x14
    Dining room
    • Level: Main
    • Dimensions: 14x11
    Great room
    • Level: Main
    • Dimensions: 22x16
    Kitchen
    • Features: Eat-in Kitchen
    • Level: Main
    • Dimensions: 13x11
    Kitchen
    • Level: Main
    • Dimensions: 16x10
    Heating
    • Heat Pump, Natural Gas, Zoned
    Cooling
    • Central Air, Electric, Zoned
    Appliances
    • Included: Built-In Oven, Convection Oven, Double Oven, Dishwasher, Gas Cooktop, Disposal, Gas Water Heater, Tankless Water Heater
    • Laundry: Washer Hookup, Electric Dryer Hookup
    Features
    • Tray Ceiling(s), Dual Sinks, High Ceilings, Bath in Primary Bedroom, Main Level Primary, Quartz Counters, Smooth Ceilings, Shower Only, Solid Surface Counters, Vaulted Ceiling(s), Walk-In Closet(s), Walk-In Shower, Breakfast Area, In-Law Floorplan
    • Flooring: Carpet, Ceramic Tile, Luxury Vinyl Plank
    • Windows: Tilt-In Windows
    • Basement: None,Crawl Space
    Interior area
    • Total structure area: 2,400
    • Total interior livable area: 2,400 sqft
    • Finished area above ground: 2,400
    • Finished area below ground: 0

    Property

    Parking
    • Total spaces: 2
    • Parking features: Attached, Garage, Driveway
    • Attached garage spaces: 2
    Accessibility
    • Accessibility features: Low Threshold Shower
    Features
    • Levels: One and One Half
    • Stories: 1
    • Patio & porch: Deck, Front Porch, Porch
    • Exterior features: Deck, Porch
    Lot
    • Size: 0.75 Acres
    • Features: Corner Lot, Hardwood Trees, Level, Outside City Limits, Subdivision, Trees, Wooded
    Details
    • Parcel number: 1770004037

    Construction

    Type & style
    • Home type: SingleFamily
    • Architectural style: Craftsman,Ranch
    • Property subtype: Single Family Residence
    Materials
    • Brick, Vinyl Siding
    • Foundation: Crawlspace
    • Roof: Architectural,Shingle
    Condition
    • Under Construction
    • Year built: 2026
    Details
    • Builder name: Mungo Homes

    Utilities & green energy

    • Sewer: Septic Tank
    • Water: Public
    • Utilities for property: Natural Gas Available, Septic Available, Underground Utilities, Water Available

    Community & HOA

    Community
    • Security: Smoke Detector(s)
    • Subdivision: Landing At Pine Lake
    HOA
    • Has HOA: No
    Location
    • Region: Anderson

    Financial & listing details

    • Price per square foot: $193/sqft
    • Date on market: 2/23/2026
    • Cumulative days on market: 179 days
    • Listing agreement: Exclusive Right To Sell

    Price history

    DateEventPrice
    9/24/2026Sold$463,440-0.1%$193/sqft
    Source: WUMLS #20297713 Report a problem
    8/22/2026Pending sale$464,000$193/sqft
    Source: WUMLS #20297713 Report a problem
    8/12/2026Price change$464,000-2.3%$193/sqft
    Source: WUMLS #20297713 Report a problem
    5/6/2026Price change$475,000-0.6%$198/sqft
    Source: Mungo Homes, Inc Report a problem
    3/24/2026Price change$478,000-0.1%$199/sqft
    Source: Mungo Homes, Inc Report a problem
    3/22/2026Price change$478,335+2%$199/sqft
    Source: Mungo Homes, Inc Report a problem
    12/5/2025Price change$469,000-1.1%$195/sqft
    Source: Mungo Homes, Inc Report a problem
    11/25/2025Listed for sale$474,000$198/sqft
    Source: Mungo Homes, Inc Report a problem

    Public tax history

    Tax history is unavailable.

    Neighborhood: 29621

    Nearby schools

    GreatSchools rating
    Schools provided by the listing agent
    • Elementary: Belton Elem
    • Middle: Belton Middle
    • High: Bel-Hon Pth Hig

    Source: WUMLS. This data may not be complete. We recommend contacting the local school district to confirm school assignments for this home.

    Get a cash offer in 3 minutes
    Find out how much your home could sell for in as little as 3 minutes with a no-obligation cash offer.
    Estimated market value
    $461,500
    Get a cash offer in 3 minutes
    Find out how much your home could sell for in as little as 3 minutes with a no-obligation cash offer.
    Estimated market value
    $461,500