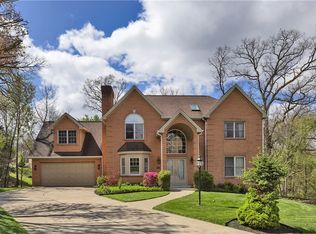
Offered for the first time since its 2011 construction was completed, 110 Lakeside Drive boasts a beautiful spot by one of Fox Chapel's favorite locations, Campbell’s Lake. The current owner thoughtfully designed a gracious home filled with light and openness, along with a sought-after first floor primary suite, and even a first floor den. The welcoming front porch is perfect for evenings by the lake or a morning coffee on the weekends! When you walk in, there is a lovely wide staircase and gleaming hardwood floors throughout. The kitchen is large and opens up into a spacious family room filled with custom bookcases, and beautiful windows with plantation shutters. The dining room completes the space and is open to the kitchen. A light and bright first floor laundry room and powder room are also on this level.
Upstairs, you will find three bedrooms a full bathroom as well as two unfinished storage areas that could be easily completed to be an in-law suite or media room, etc. The basement has a workout room or playroom area and a 3-car spacious attached garage. Unique to this home is an already-built elevator shaft with access to all 3 floors so that any buyer can add an elevator in the future for convenience.
The house sits on a private lot just over 1 acre. The backyard has a lovely patio space perfect for entertaining.
Not only is this home surrounded by a beautiful setting that is private and lovely, it’s also so convenient to downtown Pittsburgh, Shadyside, Oakland, and even areas in the North Hills. A gracious home in the Fox Chapel Area School District, with the perfect blend of a new-build feel but yet old world charm! Appointment Required.
Contingent
$849,000
110 Lakeside Dr, Pittsburgh, PA 15238
4beds
3,001sqft
Single Family Residence
Built in 2011
1.34 Acres Lot
$842,500 Zestimate®
$283/sqft
$-- HOA
What's special
First floor denWelcoming front porchGleaming hardwood floors throughoutCustom bookcasesLovely wide staircase
- 35 days |
- 1,144 |
- 40 |
Likely to sell faster than
Zillow last checked:
Listing updated:
Listed by:
Laura Sauereisen 412-850-5404,
PIATT SOTHEBY'S INTERNATIONAL REALTY 412-850-5404
Source: WPMLS,MLS#: 1759190 Originating MLS: West Penn Multi-List
Originating MLS: West Penn Multi-ListFacts & features
Interior
Bedrooms & bathrooms
- Bedrooms: 4
- Bathrooms: 3
- Full bathrooms: 2
- 1/2 bathrooms: 1
Primary bedroom
- Level: Main
- Dimensions: 17X14
Bedroom 2
- Level: Upper
- Dimensions: 18X14
Bedroom 3
- Level: Upper
- Dimensions: 18X12
Bedroom 4
- Level: Main
- Dimensions: 14X8
Den
- Level: Main
- Dimensions: 14X12
Entry foyer
- Level: Main
- Dimensions: 15X8
Family room
- Level: Main
- Dimensions: 19X15
Game room
- Level: Lower
- Dimensions: 13X13
Kitchen
- Level: Main
- Dimensions: 21X18
Laundry
- Level: Main
- Dimensions: 10X8
Heating
- Forced Air, Gas
Cooling
- Central Air
Appliances
- Included: Some Gas Appliances, Cooktop, Dryer, Dishwasher, Disposal, Microwave, Refrigerator, Stove, Washer
Features
- Kitchen Island, Pantry
- Flooring: Hardwood
- Basement: Finished
- Number of fireplaces: 1
- Fireplace features: Gas
Interior area
- Total structure area: 3,001
- Total interior livable area: 3,001 sqft
Property
Parking
- Total spaces: 3
- Parking features: Attached, Garage, Garage Door Opener
- Has attached garage: Yes
Features
- Levels: Two
- Stories: 2
- Pool features: None
- Has view: Yes
- View description: Lake
- Has water view: Yes
- Water view: Lake
Lot
- Size: 1.34 Acres
- Dimensions: 259 x 313 x 104 x 88 x 430
Details
- Parcel number: 0525R00010000000
Construction
Type & style
- Home type: SingleFamily
- Architectural style: Colonial,Two Story
- Property subtype: Single Family Residence
Materials
- HardiPlank Type, Stone
- Roof: Asphalt
Condition
- Resale
- Year built: 2011
Utilities & green energy
- Sewer: Public Sewer
- Water: Public
Community & HOA
Community
- Security: Security System
Location
- Region: Pittsburgh
Financial & listing details
- Price per square foot: $283/sqft
- Tax assessed value: $397,900
- Annual tax amount: $12,489
- Date on market: 6/15/2026
Estimated market value
$842,500
$800,000 - $885,000
$4,344/mo
Price history
| Date | Event | Price |
|---|---|---|
| 6/23/2026 | Contingent | $849,000$283/sqft |
Source:  WPMLS #1759190 Report a problem WPMLS #1759190 Report a problem | ||
| 6/15/2026 | Listed for sale | $849,000$283/sqft |
Source: WPMLS #1759190 Report a problem | ||
Public tax history
| Year | Property taxes | Tax assessment |
|---|---|---|
| 2025 | $12,241 +8.3% | $397,900 |
| 2024 | $11,306 +500.7% | $397,900 |
| 2023 | $1,882 | $397,900 |
| 2022 | $1,882 | $397,900 |
| 2021 | $1,882 +2% | $397,900 |
| 2020 | $1,844 -2% | $397,900 |
| 2019 | $1,882 -82.2% | $397,900 |
| 2018 | $10,572 +1.4% | $397,900 |
| 2017 | $10,429 +454.1% | $397,900 |
| 2016 | $1,882 -81.6% | $397,900 |
| 2015 | $10,210 | $397,900 +148.1% |
| 2012 | -- | $160,400 |
| 2011 | -- | $160,400 |
| 2010 | -- | $160,400 |
| 2009 | -- | $160,400 |
| 2008 | -- | $160,400 |
| 2007 | -- | $160,400 |
| 2006 | -- | $160,400 |
Find assessor info on the county website
Monthly payment
Est. payment
Payment breakdown
Explore the cost of this home by adjusting the details. Changes won't be saved.Climate risks
Neighborhood: 15238
Nearby schools
GreatSchools rating
- 9/10Fairview El SchoolGrades: K-5Distance: 0.6 mi
- 9/10Dorseyville Middle SchoolGrades: 6-8Distance: 2.5 mi
- 9/10Fox Chapel Area High SchoolGrades: 9-12Distance: 1.9 mi
Schools provided by the listing agent
- District: Fox Chapel Area
Source: WPMLS. This data may not be complete. We recommend contacting the local school district to confirm school assignments for this home.
- $636,1005 bd2 ba2.8k sqft714 Fairview Rd, Pittsburgh, PA 15238Off Market
- $1,361,8004 bd4 ba3.2k sqft700 Fairview Rd, Pittsburgh, PA 15238Off Market
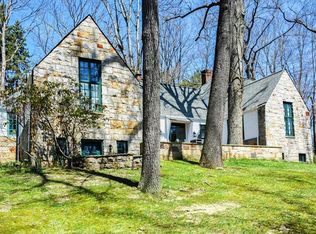
- $14,900-- bd-- ba-- sqft550 Fairview Rd, Pittsburgh, PA 15238Off Market
- $746,4002 bd2 ba2.9k sqft120 Lakeside Dr, Pittsburgh, PA 15238Off Market
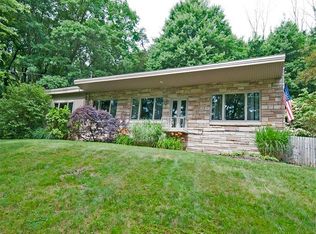
- $1,838,1004 bd4 ba5.5k sqft718 Fairview Rd, Pittsburgh, PA 15238Off Market
- $492,9003 bd2 ba1k sqft706 Fairview Rd, Pittsburgh, PA 15238Off Market
- $763,1004 bd2 ba2.5k sqft130 Lakeside Dr, Pittsburgh, PA 15238Off Market
- $1,170,4004 bd3 ba3.8k sqft522 Fairview Rd, Pittsburgh, PA 15238Off Market
A local agent can set up tours, give advice and negotiate with sellers.
A local lender can help you make sure your offer is ready when you are.
Similar homes
- $739,9994 bd3 ba2.5k sqft816 Woodland Ave, Oakmont, PA 15139For Sale
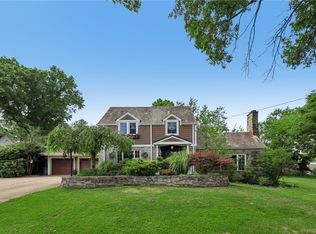 MLS ID #1760898, Erin Amelio. WPMLS
 - $875,0005 bd3 ba4k sqft806 Harmony Rd, Pittsburgh, PA 15237For Sale
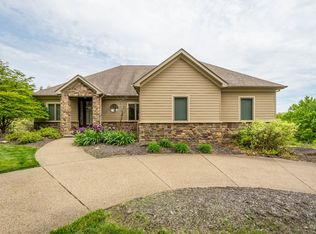 MLS ID #1754166, Shelley Clement. WPMLS
 - $745,0004 bd4 ba3.6k sqft9610 Fox Rd, Pittsburgh, PA 15237For Sale
 MLS ID #1759997, Danielle Hitson. WPMLS
 - $749,9905 bd5 ba3.4k sqft9007 Hampshire Ct, Pittsburgh, PA 15237For Sale
 MLS ID #1751323, Imran Paniwala. WPMLS
 - $819,0005 bd5 ba3.9k sqft2590 Wildwood Rd, Allison Park, PA 15101For SaleMLS ID #1757891, Linda Honeywill. WPMLS
- $675,0004 bd3 ba2k sqft111 Greyfriar Dr, Pittsburgh, PA 15215For SaleMLS ID #1750844, Hannah Krause. WPMLS
- $520,0003 bd3 ba2.8k sqft501 White Birch Ct, Pittsburgh, PA 15238For SaleMLS ID #1757410, Julie Rost. WPMLS
- $849,9004 bd4 ba3.6k sqft217 La Grande Dr, Cranberry Township, PA 16066For SaleMLS ID #1764015, Ronald Huber. WPMLS
- $675,0004 bd3 ba2.3k sqft6349 Phillips Ave, Pittsburgh, PA 15217For SaleMLS ID #1764485, Smadar Blumenthal. WPMLS
- $815,0004 bd4 ba2.9k sqft106 Victoria Ct, Mc Kees Rocks, PA 15136For SaleMLS ID #1761215, Kellie Herman. WPMLS
- $950,0004 bd3 ba3.2k sqft119 Laurel Oak Dr, Sewickley, PA 15143For SaleMLS ID #1762349, JoAnn Echtler. WPMLS
- $799,0005 bd6 ba4k sqft2942 Cross Creek Ct, Gibsonia, PA 15044For SaleMLS ID #1753851, Linda Honeywill. WPMLS
- $675,0003 bd4 ba2.8k sqft1217 Old Leechburg Rd, Pittsburgh, PA 15239For SaleMLS ID #1740390, Lauren Klein. WPMLS
- $862,0004 bd5 ba3.9k sqft7031 Pinehurst Dr, Presto, PA 15142For SaleMLS ID #1762209, Danielle Mach. WPMLS
- $695,0004 bd5 ba2.6k sqft4216 Clendenning Rd, Gibsonia, PA 15044For SaleMLS ID #1752549, Betsy Wotherspoon. WPMLS
- $600,0004 bd3 ba2.7k sqft1209 Pin Oak Ct, Gibsonia, PA 15044For SaleMLS ID #1761125, Nicole Chirdon. WPMLS
- $950,0005 bd3 ba2.5k sqft121 Northbrook Dr, Gibsonia, PA 15044For SaleMLS ID #1761398, Zita Billmann. WPMLS
- $625,0003 bd4 ba2.7k sqft2274 Wood Acres Ct, Pittsburgh, PA 15237For SaleMLS ID #1759809, Lisa Peters. WPMLS
- $875,0004 bd4 ba3.8k sqft2311 Old Washington Rd, Pittsburgh, PA 15241For SaleMLS ID #1748590, Liz Fecko. WPMLS
- $975,0004 bd4 ba3.9k sqft10489 Olde Villa Dr, Gibsonia, PA 15044For SaleMLS ID #1763207, Melissa Faulkner. WPMLS
