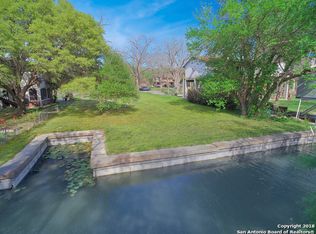
Stunning Mediterranean-Style Lakefront Retreat on Lake Placid. Discover the perfect lakeside getaway with this beautiful 2-bedroom, 2-bath home nestled along the serene shores of Lake Placid. With picturesque views and stylish architecture, this home is designed for relaxation and entertainment. The serenity of the circular sunroom seamlessly extends from the home, offering a sun-drenched retreat with expansive views of the surrounding landscape. This inviting space is anchored by a stunning Spanish-style succo fireplace, exuding warmth and old-world charm. With its elegant curves, rich textures and cozy ambiance, this room is the perfect place to unwind, entertain, or simply soak in the beauty of your lakeside surroundings. Enjoy breathtaking water views and direct lake access, making it ideal for boating, fishing, or simply soaking in the tranquil surroundings. Currently, seller is completing a full waterfront bulkhead renovation, ensuring stability and longevity for years to come. Lake Placid dam repairs are scheduled for completion this summer! Secure this home now and be ready to enjoy full lake levels soon.
This lakeside gem is move-in ready and waiting for you to call home! Whether you’re looking for a weekend escape, vacation rental, or a forever home, this property offers the best of lake living.
Don’t miss out on this rare opportunity—schedule your private showing today!
Closed
Zillow last checked:
Listing updated:
Bought with:
Stephanie Fikes, TREC #0593890
Texas Edge Realty
, TREC #null
Source: Central Texas MLS,MLS#: 573750 Originating MLS: Four Rivers Association of REALTORS
Originating MLS: Four Rivers Association of REALTORSPrice history
| Date | Event | Price |
|---|---|---|
| 2/20/2026 | Sold | -- |
Source:  Central Texas MLS #573750 Report a problem Central Texas MLS #573750 Report a problem | ||
| 2/8/2026 | Pending sale | $649,000$298/sqft |
Source: Central Texas MLS #573750 Report a problem | ||
| 1/28/2026 | Contingent | $649,000$298/sqft |
Source: Central Texas MLS #573750 Report a problem | ||
| 8/21/2025 | Price change | $649,000-5.8%$298/sqft |
Source:  Unlock MLS #7660997 Report a problem Unlock MLS #7660997 Report a problem | ||
| 3/21/2025 | Listed for sale | $689,000+83.7%$317/sqft |
Source: Central Texas MLS #573750 Report a problem | ||
| 11/8/2013 | Sold | -- |
Source: Agent Provided Report a problem | ||
| 6/10/2012 | Listing removed | $375,000-3.6%$172/sqft |
Source: Karen McMillan Realtors Report a problem | ||
| 2/2/2012 | Listing removed | $389,000$179/sqft |
Source: Karen McMillan + Assoc REALTOR #900683 Report a problem | ||
| 6/29/2011 | Listed for sale | $389,000$179/sqft |
Source: Karen McMillan REALTORS #180490 Report a problem | ||

Get a cash offer in 3 minutes
Find out how much your home could sell for in as little as 3 minutes with a no-obligation cash offer.
Estimated market value
$618,300
