Don’t miss this rare lakefront opportunity! Welcome to this beautiful ranch-style home offering approximately 275 feet of lake frontage on scenic Grenloch Lake, part of the beloved Grenloch Lake Memorial Park. This special property features three bedrooms, one full bath, a full basement, an oversized detached one-car garage, and a spacious screened-in porch with breathtaking lake views. The nearby park is hard to beat, with walking paths, ballfield, playgrounds, pavilion and picnic areas, open green space, and excellent fishing—all just steps from your front door. A charming white vinyl split-rail fence frames the front of this attractive masonry rancher, adding to its curb appeal. Notable updates include an upgraded roof (2016), solar panels (installed in 2020), and vinyl double-hung replacement windows throughout (with one exception in Living room). The two-car concrete driveway leads to the oversized detached garage featuring an automatic opener and a rear door with lake views. Step inside to a welcoming entry foyer with a first-floor laundry closet. The eat-in kitchen offers upgraded cabinetry with crown molding, stainless steel appliances, and a dining area highlighted by a bay window bump-out. The kitchen opens to a spacious living room with warm cedar walls, a triple window overlooking the lake, and a brick fireplace converted to gas logs—the perfect spot to relax on chilly evenings. From the living room, step out to the 23’ x 10’ screened-in porch, ideal for enjoying lake breezes and hosting memorable summer barbecues with panoramic water views. Down the hall are three generously sized bedrooms, one featuring custom built-ins, and a full bathroom with an updated Bath Fitter tub/shower. A major bonus is the full 48’ x 28’ basement, with half previously finished years ago and offering endless potential for additional living space. The basement includes a high-efficiency gas HVAC system (approx. Nov. 2021), gas hot water heater (approx. Dec. 2016), 100-amp electric service, a workbench area, original laundry area with sink, and abundant storage. Conveniently located near the outlet shopping mall, shopping centers, movie theaters, and an array of popular restaurants, with easy access to Route 42, Route 322, Route 55, I-295, and the Atlantic City Expressway. Reach Philadelphia in about 20 minutes, Delaware in 30 minutes, and the New Jersey shore in under 50 minutes. Lakefront homes like this are extremely rare—schedule your private tour today before it’s gone!
Sold for $360,000
$360,000
110 Lakeview Ave, Blackwood, NJ 08012
3beds
1,374sqft
Single Family Residence
Built in 1955
0.43 Acres Lot
$372,400 Zestimate®
$262/sqft
$2,637 Estimated rent
Home value
$372,400
$328,000 - $425,000
$2,637/mo
Zestimate® history
Owner options
List your home for rent
$2,637/mo
Rent Zestimate®
Find your next renter with Zillow Rental Manager. Plus, with online applications, you can quickly screen prospective tenants – for free.
$2,637/mo
Rent Zestimate®
Refinance and save
$2,616/mo
Est. payment
Refinancing to a lower rate could help reduce your monthly payments and save thousands over the life of the loan.
$2,616/mo
Est. payment
Explore your selling options
Work with a Zillow partner agent
Leverage their expertise and Zillow's premium Showcase listings to get your home seen by more buyers.
Get startedList with your own agent
Get your home in front of millions of buyers by listing it on Zillow.
Learn how to do itSell it yourself
Take full control of how buyers see your home on Zillow by listing For Sale by Owner (FSBO).
List your homeWhat's special
Zillow last checked:
Listing updated:
Listed by:
Ron Bruce 609-221-4961,
BHHS Fox & Roach-Mullica Hill South
Bought with:
Ron Bruce, 8541117
BHHS Fox & Roach-Mullica Hill South
Source: Bright MLS,MLS#: NJCD2107668
Facts & features
Interior
Bedrooms & bathrooms
- Bedrooms: 3
- Bathrooms: 1
- Full bathrooms: 1
- Main level bathrooms: 1
- Main level bedrooms: 3
Rooms
- Room types: Living Room, Primary Bedroom, Bedroom 2, Bedroom 3, Kitchen, Game Room, Foyer, Laundry, Utility Room, Full Bath
Primary bedroom
- Level: Main
- Area: 156 Square Feet
- Dimensions: 12 X 13
Bedroom 2
- Level: Main
- Area: 130 Square Feet
- Dimensions: 10 X 13
Bedroom 3
- Level: Main
- Area: 130 Square Feet
- Dimensions: 10 X 13
Foyer
- Level: Main
- Area: 48 Square Feet
- Dimensions: 4 X 12
Other
- Features: Bathroom - Tub Shower
- Level: Main
Game room
- Level: Lower
- Area: 675 Square Feet
- Dimensions: 25 X 27
Kitchen
- Level: Main
- Area: 200 Square Feet
- Dimensions: 10 X 20
Laundry
- Level: Main
- Area: 20 Square Feet
- Dimensions: 4 X 5
Living room
- Features: Fireplace - Gas
- Level: Main
- Area: 374 Square Feet
- Dimensions: 17 X 22
Screened porch
- Level: Main
- Area: 230 Square Feet
- Dimensions: 10 X 23
Utility room
- Level: Lower
- Area: 616 Square Feet
- Dimensions: 22 X 28
Heating
- Forced Air, Natural Gas
Cooling
- Central Air, Electric
Appliances
- Included: Dishwasher, Oven/Range - Gas, Refrigerator, Stainless Steel Appliance(s), Washer/Dryer Stacked, Water Heater, Gas Water Heater
- Laundry: Main Level, Laundry Room
Features
- Attic, Bathroom - Tub Shower, Built-in Features, Cedar Closet(s), Ceiling Fan(s), Combination Kitchen/Dining, Entry Level Bedroom, Floor Plan - Traditional, Eat-in Kitchen, Dry Wall
- Flooring: Carpet, Vinyl
- Windows: Double Hung, Double Pane Windows, Vinyl Clad
- Basement: Full,Interior Entry,Partially Finished,Unfinished,Workshop
- Number of fireplaces: 1
- Fireplace features: Brick, Gas/Propane
Interior area
- Total structure area: 1,374
- Total interior livable area: 1,374 sqft
- Finished area above ground: 1,374
Property
Parking
- Total spaces: 3
- Parking features: Garage Faces Front, Garage Door Opener, Oversized, Concrete, Detached, Driveway
- Garage spaces: 1
- Uncovered spaces: 2
- Details: Garage Sqft: 378
Accessibility
- Accessibility features: None
Features
- Levels: One
- Stories: 1
- Patio & porch: Porch, Screened, Screened Porch
- Pool features: None
- Fencing: Split Rail,Vinyl
- Has view: Yes
- View description: Lake, Water
- Has water view: Yes
- Water view: Lake,Water
- Waterfront features: Lake, Fishing Allowed
- Body of water: Grenloch Lake
- Frontage length: Road Frontage: 250,Water Frontage Ft: 278
Lot
- Size: 0.43 Acres
- Dimensions: 250 x 275 x 101
- Features: Fishing Available, Front Yard, Rear Yard, SideYard(s), Unknown Soil Type
Details
- Additional structures: Above Grade
- Parcel number: 151300300004
- Zoning: RES
- Special conditions: Standard
- Other equipment: Negotiable
Construction
Type & style
- Home type: SingleFamily
- Architectural style: Ranch/Rambler
- Property subtype: Single Family Residence
Materials
- Block, Masonry
- Foundation: Block
- Roof: Pitched,Shingle
Condition
- Good
- New construction: No
- Year built: 1955
Utilities & green energy
- Electric: 100 Amp Service, Circuit Breakers
- Sewer: Public Sewer
- Water: Public
- Utilities for property: Above Ground
Green energy
- Energy generation: PV Solar Array(s) Leased
Community & HOA
Community
- Security: Security System
- Subdivision: None Available
HOA
- Has HOA: No
Location
- Region: Blackwood
- Municipality: GLOUCESTER TWP
Financial & listing details
- Price per square foot: $262/sqft
- Tax assessed value: $101,600
- Annual tax amount: $9,173
- Date on market: 12/17/2025
- Listing agreement: Exclusive Right To Sell
- Listing terms: Conventional,Cash,FHA,VA Loan
- Inclusions: Gas Range, Refrigerator, Dishwasher, Washer, Dryer
- Exclusions: Personal Property
- Ownership: Fee Simple
- Road surface type: Black Top
Price history
| Date | Event | Price |
|---|---|---|
| 1/29/2026 | Sold | $360,000+10.8%$262/sqft |
Source:  Bright MLS #NJCD2107668 Report a problem Bright MLS #NJCD2107668 Report a problem | ||
| 1/9/2026 | Pending sale | $325,000$237/sqft |
Source: Bright MLS #NJCD2107668 Report a problem | ||
| 1/2/2026 | Listing removed | $325,000$237/sqft |
Source: Bright MLS #NJCD2107668 Report a problem | ||
| 12/17/2025 | Listed for sale | $325,000+62.5%$237/sqft |
Source: Bright MLS #NJCD2107668 Report a problem | ||
| 2/24/2010 | Sold | $200,000+400%$146/sqft |
Source: Public Record Report a problem | ||
| 12/11/2000 | Sold | $40,000$29/sqft |
Source: Public Record Report a problem | ||
Public tax history
| Year | Property taxes | Tax assessment |
|---|---|---|
| 2025 | $8,488 +1.8% | $203,100 |
| 2024 | $8,339 -4.4% | $203,100 |
| 2023 | $8,727 +1.1% | $203,100 |
| 2022 | $8,634 +2.4% | $203,100 |
| 2021 | $8,433 +2.4% | $203,100 |
| 2020 | $8,232 +0.6% | $203,100 |
| 2019 | $8,184 | $203,100 |
| 2018 | $8,184 +6.4% | $203,100 |
| 2017 | $7,693 +7.9% | $203,100 |
| 2016 | $7,131 +0.8% | $203,100 |
| 2015 | $7,076 +5.5% | $203,100 |
| 2014 | $6,706 +1.7% | $203,100 |
| 2013 | $6,597 +1.5% | $203,100 |
| 2012 | $6,499 +1.7% | $203,100 |
| 2011 | $6,392 +13.5% | $203,100 |
| 2010 | $5,633 +4.6% | $203,100 +99.9% |
| 2009 | $5,384 | $101,600 |
| 2008 | -- | $101,600 |
| 2007 | -- | $101,600 |
| 2006 | -- | $101,600 |
| 2005 | -- | $101,600 |
| 2004 | -- | $101,600 |
| 2003 | -- | $101,600 |
| 2002 | -- | $101,600 -0.1% |
| 2001 | -- | $101,700 |
Find assessor info on the county website
Neighborhood: 08012
Nearby homes
- $40,8000.466 Acres104 Lakeview Ave, Blackwood, NJ 08012Off Market
- $556,4004 bd2 ba2.5k sqft111 Lakeview Ave, Blackwood, NJ 08012Off Market
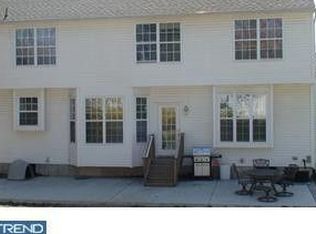
- $385,7003 bd2 ba1.4k sqft107 Lakeview Ave, Blackwood, NJ 08012Off Market

- $560,1003 bd3 ba2.7k sqft100 Lakeview Ave, Blackwood, NJ 08012Off Market

- $358,900-- bd-- ba1.6k sqft109 Lakeview Ave, Blackwood, NJ 08012Off Market
- $221,8004 bd1 ba1.5k sqft105 Lakeview Ave, Blackwood, NJ 08012Off Market
- $287,9003 bd2 ba1.8k sqft400 E Central Ave, Blackwood, NJ 08012Off Market
- $494,3004 bd2 ba2.5k sqft403 Woodlynne Ave, Blackwood, NJ 08012Off Market
Nearby schools
GreatSchools rating
- 6/10Wedgwood SchoolGrades: K-5Distance: 1.8 mi
- 6/10Chestnut Ridge Middle SchoolGrades: 6-8Distance: 3 mi
- 5/10Washington Twp High SchoolGrades: PK,9-12Distance: 3 mi
Schools provided by the listing agent
- District: Gloucester Township Public Schools
Source: Bright MLS. This data may not be complete. We recommend contacting the local school district to confirm school assignments for this home.
Get a cash offer in 3 minutes
Find out how much your home could sell for in as little as 3 minutes with a no-obligation cash offer.
Estimated market value
$372,400
Get a cash offer in 3 minutes
Find out how much your home could sell for in as little as 3 minutes with a no-obligation cash offer.
Estimated market value
$372,400
- New Jersey
- Gloucester County
- Grenloch
- 08012
- 110 Lakeview Ave
Nearby cities
Nearby zip codes
Other Grenloch Topics
