Skip main navigation
Off market
  • $1,100,900

    110 Lamb Tavern Ln, Glenmoore, PA 19343

    6beds
    8,040sqft
    SingleFamily
    Built in 1990
    2.3 Acres Lot
    $1,100,900 Zestimate®
    $137/sqft
    $6,820 Estimated rent

    Home value

    $1,100,900

    $1.00M - $1.22M

    $6,820/mo

    Zestimate® history
    Loading
    Loading...

    Owner options

    List your home for rent

    $6,820/mo

    Rent Zestimate®

    Find your next renter with Zillow Rental Manager. Plus, with online applications, you can quickly screen prospective tenants – for free.

    Learn more

    $6,820/mo

    Rent Zestimate®

    Refinance and save

    $5,737/mo

    Est. payment

    Refinancing to a lower rate could help reduce your monthly payments and save thousands over the life of the loan.

    See today's rates

    $5,737/mo

    Est. payment

    Explore your selling options

    Work with a Zillow partner agent

    Leverage their expertise and Zillow's premium Showcase listings to get your home seen by more buyers.

    Get started

    List with your own agent

    Get your home in front of millions of buyers by listing it on Zillow.

    Learn how to do it

    Sell it yourself

    Take full control of how buyers see your home on Zillow by listing For Sale by Owner (FSBO).

    List your home

    What's special

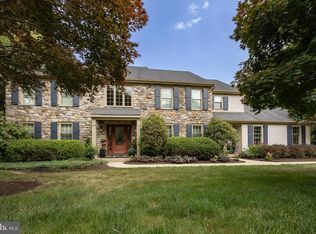
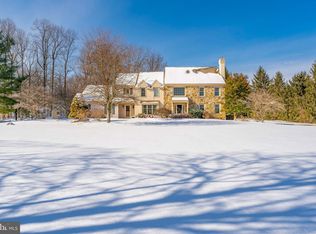

    Nestled on a quiet horseshoe street of executive-style homes and located in peaceful Glenmoore , 110 Lamb Tavern Lane is situated on an impressive 2.3-acre flat lot. This stately Natural Stone and Sided, 5690 square-foot ,6 Bed, 7 bath property has been meticulously maintained and updated. Your Home Tour begins when you venture down the private drive, step inside, and see with beautiful site finished 4 inch gleaming hardwood floors and a two-story center hall foyer with a turned oak staircase. Flanking each side of the foyer are the homes' formal living and dining rooms crowned in moldings and 6 in baseboards. Beyond the living room, step into the first-floor study that provides a quiet space for a home office. The Dining Room is perfect for those large holiday dinners and features and a large triple box window with beautiful views of the front lawn. The heart of the home is the two-story family room with a marble surround gas fireplace, built- in entertainment center and ceiling fan. Natural light floods this family room through the wall of windows and attached Sunroom with entrance to the Deck. The Eat In kitchen is a cook's haven with gorgeous Cherry Cabinets, Yellow River Granite, Double Convection Wall Oven, Decor Glass Cook Top with Cherry Wood Chimney Style Range Hood,Bosch quiet dishwasher. The large Cream Island features a prep sink, Decor Microwave Drawer and pendant lights. Around the corner is the Drop Zone/laundry that will help organize the home. This space has built ins for each family member. Hang your backpacks, coats and store your shoes in the custom cabinetry. There is a pantry, extra Refrigerator, additional microwave, closet and plenty of storage. This room leads to a huge drywall and insulated three car garage with maintenance free garage door. Finishing out the first floor is a full bath. Ascending upstairs,a large master suite provides a tranquil retreat. His and Her walk-in closets provide plenty of space for your wardrobe. The renovated spa-like bathroom is sure to impress with its marble tile throughout. Three other large bedrooms, each with their own full bathroom, walk -in closets,and ceiling fans, round out the second floor. (can't forget the hall Laundry Chute!) A surprise awaits...a third level! Venture up to find two more bedrooms and a full bath. This is perfect for an au pair suite or visitors to enjoy a private retreat. Do you need more space? How about a additional 2350 square-foot finished walkout basement? This was designed by the previous owner to be handicap accessible, and could be a perfect in-law space. A driveway leads to the walkout door for convenient in and out. The full bath has a wheel-in shower and vanity. There is a family room w/propane fireplace, game room w/ wet bar area. Check out the 27 x 14 ft. built in cabinetry and desk area that is perfect for the Crafter or for Virtual/Home schooling. Rounding out the lower level is a huge storage area. The private flat back yard is an entertainers dream,featuring a Deck and 30 X 18 Paver Patio for those summer barbecues. Big ticket items have been taken care of: new siding, thermal double hung, tilt in replacement windows and two newer HVACs. This home is tranquil living among the gorgeous greenery and rolling hills of Glenmoore in the award winning, sought out, nationally ranked Downingtown School District. No HOA here! Marsh Creek State Park is only minutes away! This home is the perfect mix of privacy and neighborhood living and is waiting for the lucky new owner! Showings Begin September 4

    This property is off market, which means it's not currently listed for sale or rent on Zillow. This may be different from what's available on other websites or public sources.
    Facts & features

    Interior

    Bedrooms & bathrooms
    • Bedrooms: 6
    • Bathrooms: 7
    • Full bathrooms: 7
    Heating
    • Forced air
    Cooling
    • Central
    Appliances
    • Included: Dishwasher, Freezer, Garbage disposal, Microwave, Refrigerator
    • Laundry: Laundry Chute
    Features
    • Ceiling Fan(s), Kitchen Island, Pantry, Recessed Lighting, Walk-In Closet(s), Built-Ins, Dining Area, Eat-in Kitchen, Soaking Tub, Crown Molding, Carpet, Open Floorplan, Skylight(s), Wood Floors, Bar, Wet/Dry Bar, Formal/Separate Dining Room, Upgraded Countertops, Kitchen - Table Space, Kitchen - Gourmet, Family Room Off Kitchen, Chair Railings, WhirlPool/HotTub, Stall Shower, Tub Shower, Additional Stairway, Primary Bath(s)
    • Flooring: Hardwood
    Interior area
    • Total interior livable area: 8,040 sqft
    • Finished area below ground: 2350

    Property

    Parking
    • Total spaces: 23
    • Parking features: Garage - Attached
    Accessibility
    • Accessibility features: Roll-In Shower, Roll-under Vanity
    Features
    • Exterior features: Other
    Lot
    • Size: 2.3 Acres
    Details
    • Parcel number: 3102000201E0
    • Special conditions: Standard

    Construction

    Type & style
    • Home type: SingleFamily
    • Architectural style: Colonial
    Condition
    • Year built: 1990

    Utilities & green energy

    • Utilities for property: Fiber Optic

    Community & HOA

    Location
    • Region: Glenmoore
    • Municipality: WALLACE TWP

    Financial & listing details

    • Price per square foot: $137/sqft
    • Tax assessed value: $300,710
    • Annual tax amount: $10,788

    Price history

    DateEventPrice
    12/21/2020Sold$749,000$93/sqft
    Source: Public Record Report a problem
    9/7/2020Pending sale$749,000$93/sqft
    Source: RE/MAX Professional Realty #PACT515018 Report a problem
    9/4/2020Listed for sale$749,000+41.3%$93/sqft
    Source: RE/MAX Professional Realty #PACT515018 Report a problem
    9/4/2001Sold$530,000$66/sqft
    Source: Public Record Report a problem

    Public tax history

    YearProperty taxesTax assessment
    2025$10,788 +1.7%$300,710
    2024$10,604 +3.4%$300,710
    2023$10,257 +3%$300,710
    2022$9,956 +2.6%$300,710
    2021$9,706 +190.3%$300,710
    2020$3,344 -64.8%$300,710
    2019$9,488 $300,710
    2018$9,488 +9899.7%$300,710
    2017$95 -98.9%$300,710
    2016$9,026 $300,710
    2015$9,026 $300,710
    2014$9,026 $300,710
    2013-- $300,710
    2012-- $300,710
    2011-- $300,710
    2010-- $300,710
    2009-- $300,710
    2008-- $300,710
    2007-- $300,710
    2006-- $300,710
    2005-- $300,710
    2004-- $300,710
    2003-- $300,710
    2000-- $300,710
    Find assessor info on the county website

    Neighborhood: 19343

    Nearby schools

    GreatSchools rating
    Schools provided by the listing agent
    • Elementary: SPRINGTON MANOR
    • Middle: DOWNINGTOWN
    • High: DHS WEST
    • District: DOWNINGTOWN AREA

    Source: The MLS. This data may not be complete. We recommend contacting the local school district to confirm school assignments for this home.

    Get a cash offer in 3 minutes
    Find out how much your home could sell for in as little as 3 minutes with a no-obligation cash offer.
    Estimated market value
    $1,100,900
    Get a cash offer in 3 minutes
    Find out how much your home could sell for in as little as 3 minutes with a no-obligation cash offer.
    Estimated market value
    $1,100,900