I am pleased to share details regarding this prestigious 2013 Palm Harbor home located in Lamplighter Village 55+ community. This move-in-ready property offers over 1,456 square feet of living space, featuring two bedrooms, two baths, and an office that can serve as a third bedroom. The interior boasts an open-concept layout with vaulted ceilings, crown molding, and a beautiful kitchen equipped with a center island. All major appliances are included, and the home features several recent upgrades, including a new roof installed in 2023, as well as updated sinks, toilets, faucets, and fans. The master suite includes an oversized closet and a double-sink vanity in the bathroom. Outside, the property is professionally landscaped with a lake-fed drip irrigation system. The oversized carport includes a large lockable storage unit and hurricane shutters for the home. One of the home's highlights is the screened porch, which overlooks the lake and provides the perfect vantage point for evening sunsets. About The Lamplighter Village Community Lamplighter Village is Melbourne's premier 55+ community that is loaded to the max with resort style amenities. Close to everything including the river, ocean, shopping, hospital, restaurants, night life and much much more. Lot Fees $1058 Include - lawn, tree trim, trash, on site patrol, heated resort style pool and spa, fitness center, 18 hole miniature golf, pickle ball courts, bacci, shuffleboard, three clubhouses, ball room, dancing, waterfront dog park, ceramic studio and classes, computer biz center, billiards, bingo and bunco, lakefront card room, water front tiki bar for happy hours, water aerobics, yoga classes, line dancing, casino nights, drama club, 70+ social events every month, dinner dances and luncheons, mail box and light post at each home. NO PASS THROUGH OR ASSESSMENT FEES AS AT THIS TIME.. PARK APPROVAL REQUIRED FEES APPLY. 55+ COMMUNITY PETS - NO AGGRESSIVE BREEDS BACKGROUND CHECK 3x lot rent in monthly verifiable income
Sold for $151,000
$151,000
110 Lamplighter Dr, Melbourne, FL 32934
2beds
1,456sqft
Manufactured Home
Built in 2013
-- sqft lot
$150,900 Zestimate®
$104/sqft
$2,099 Estimated rent
Home value
$150,900
$140,000 - $161,000
$2,099/mo
Zestimate® history
Owner options
List your home for rent
$2,099/mo
Rent Zestimate®
Find your next renter with Zillow Rental Manager. Plus, with online applications, you can quickly screen prospective tenants – for free.
$2,099/mo
Rent Zestimate®
Refinance and save
$1,071/mo
Est. payment
Refinancing to a lower rate could help reduce your monthly payments and save thousands over the life of the loan.
$1,071/mo
Est. payment
Explore your selling options
Work with a Zillow partner agent
Leverage their expertise and Zillow's premium Showcase listings to get your home seen by more buyers.
Get startedList with your own agent
Get your home in front of millions of buyers by listing it on Zillow.
Learn how to do itSell it yourself
Take full control of how buyers see your home on Zillow by listing For Sale by Owner (FSBO).
List your homeWhat's special
Two bedroomsOversized carportOversized closetMaster suiteTwo bathsOpen-concept layoutLarge lockable storage unit
Zillow last checked:
Listing updated:
Listed by:
Hilda Virgen 772-882-1092,
McCormick Home Sales Team LLC
Bought with:
Non-member Agent
Non-Member Office
Source: My State MLS,MLS#: 11800134
Facts & features
Interior
Bedrooms & bathrooms
- Bedrooms: 2
- Bathrooms: 2
- Full bathrooms: 2
Rooms
- Room types: Den, Dining Room, Kitchen, Laundry Room, Living Room, Master Bedroom, Private Guest Room, Walk-in Closet
Kitchen
- Features: Open, Laminate Counters
Basement
- Area: 0
Heating
- Electric, Forced Air
Cooling
- Central
Appliances
- Included: Dishwasher, Dryer, Refrigerator, Microwave, Oven, Washer
Features
- Laundry
- Flooring: Carpet, Laminate
- Has basement: No
- Has fireplace: No
Interior area
- Total structure area: 1,456
- Total interior livable area: 1,456 sqft
- Finished area above ground: 1,456
Property
Parking
- Parking features: Driveway
- Has carport: Yes
- Has uncovered spaces: Yes
Features
- Patio & porch: Patio, Covered Porch, Screened Porch, Deck
- Exterior features: Sprinkler System, Utilities
- Has view: Yes
- View description: Lake, Street, Water
- Has water view: Yes
- Water view: Lake,Water
- Waterfront features: Lake
Lot
- Features: Trees
Details
- Additional structures: Shed(s), Carport
- On leased land: Yes
- Lease amount: $1,058
Construction
Type & style
- Home type: MobileManufactured
- Property subtype: Manufactured Home
Materials
- Vinyl Siding
- Roof: Asphalt
Condition
- New construction: No
- Year built: 2013
Utilities & green energy
- Electric: Amps(0)
- Sewer: Municipal
- Water: Municipal
Community & HOA
Community
- Features: Gym, Pool, 55 and Over, Clubhouse, Laundry
- Senior community: Yes
- Subdivision: Lamplighter Village
HOA
- Has HOA: Yes
- Amenities included: Gym, Pool, 55 and Over, Clubhouse, Laundry, Pets Allowed
- HOA fee: $20 monthly
Location
- Region: Melbourne
Financial & listing details
- Price per square foot: $104/sqft
- Date on market: 6/3/2026
- Date available: 05/29/2026
- Listing agreement: Exclusive
Price history
| Date | Event | Price |
|---|---|---|
| 8/17/2026 | Sold | $151,000-8.5%$104/sqft |
Source: My State MLS #11800134 Report a problem | ||
| 6/3/2026 | Listed for sale | $165,000-5.7%$113/sqft |
Source: My State MLS #11800134 Report a problem | ||
| 4/6/2026 | Listing removed | -- |
Source: Owner Report a problem | ||
| 12/5/2025 | Listed for sale | $175,000+46%$120/sqft |
Source: Owner Report a problem | ||
| 12/9/2012 | Listing removed | $119,900$82/sqft |
Source: LAMPLIGHTER VILLAGE Report a problem | ||
| 11/6/2012 | Listed for sale | $119,900$82/sqft |
Source: LAMPLIGHTER VILLAGE Report a problem | ||
Public tax history
Tax history is unavailable.
Neighborhood: 32934
Nearby homes
- $353,200-- bd2 ba1.4k sqft94 Lamplighter Dr, Melbourne, FL 32934Off Market
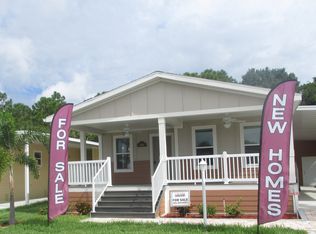
- $236,8002 bd2 ba1.2k sqft93 Lamplighter Dr, Melbourne, FL 32934Off Market
- $98,3003 bd2 ba1.5k sqft280 Lamplighter Dr, Melbourne, FL 32934Off Market

- $--2 bd2 ba1.2k sqft117 Lamplighter Dr, Melbourne, FL 32934Off Market
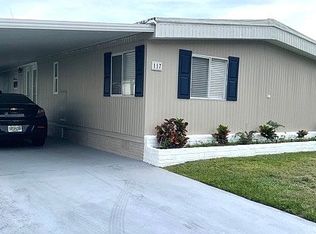
- $89,9002 bd2 ba1.4k sqft98 Lamplighter Dr, Melbourne, FL 32934Off Market
- $--2 bd2 ba1.4k sqft97 Lamplighter Dr, Melbourne, FL 32934Off Market
- $49,9002 bd2 ba-- sqft61 N Westview Ct, Melbourne, FL 32934For Sale
- $--2 bd2 ba1.2k sqft47 N Westview Ct, Melbourne, FL 32934Off Market
Nearby schools
GreatSchools rating
- 4/10Roy Allen Elementary SchoolGrades: PK-6Distance: 2.4 mi
- 5/10Central Middle SchoolGrades: 7-8Distance: 4.2 mi
- 4/10Eau Gallie High SchoolGrades: PK,9-12Distance: 3.6 mi
Get a cash offer in 3 minutes
Find out how much your home could sell for in as little as 3 minutes with a no-obligation cash offer.
Estimated market value
$150,900
Get a cash offer in 3 minutes
Find out how much your home could sell for in as little as 3 minutes with a no-obligation cash offer.
Estimated market value
$150,900
- Florida
- Brevard County
- Melbourne
- 32934
- 110 Lamplighter Dr
