SALTWORKS ON SEVERN! Tucked away on 2.35 wooded acres, this stunning Contemporary offers privacy and serenity — yet you're just minutes from shops, restaurants, and major commuter routes. Inside, enjoy an open floor plan, a remodeled kitchen and baths, and freshly painted interiors. Double doors off the dining area open to a screened porch, seamlessly blending indoor and outdoor living. The full-length rear deck is perfect for relaxing, entertaining, or stargazing. Upstairs features two bedrooms, a full bath, and a spacious primary suite with a walk-in closet and custom organizer system. You’ll love the walk-in attic storage — a smart and convenient bonus. The finished lower level offers a rec room, additional bedroom, and full bath, making it ideal for guests or a home office. This fabulous home truly has it all—I can't wait for you to see it!
Sold for $925,000
$925,000
110 Lancaster Ct, Annapolis, MD 21401
4beds
3,120sqft
Single Family Residence
Built in 1981
2.36 Acres Lot
$939,400 Zestimate®
$296/sqft
$4,995 Estimated rent
Home value
$939,400
Estimated sales range
Not available
$4,995/mo
Zestimate® history
Owner options
List your home for rent
$4,995/mo
Rent Zestimate®
Find your next renter with Zillow Rental Manager. Plus, with online applications, you can quickly screen prospective tenants – for free.
$4,995/mo
Rent Zestimate®
Refinance and save
$5,677/mo
Est. payment
Refinancing to a lower rate could help reduce your monthly payments and save thousands over the life of the loan.
$5,677/mo
Est. payment
Explore your selling options
Work with a Zillow partner agent
Leverage their expertise and Zillow's premium Showcase listings to get your home seen by more buyers.
Get startedList with your own agent
Get your home in front of millions of buyers by listing it on Zillow.
Learn how to do itSell it yourself
Take full control of how buyers see your home on Zillow by listing For Sale by Owner (FSBO).
List your homeWhat's special
Walk-in attic storageFinished lower levelWooded acresRec roomWalk-in closetRemodeled kitchenPrivacy and serenity
Zillow last checked:
Listing updated:
Listed by:
Jenn Klarman 240-832-2486,
Long & Foster Real Estate, Inc.
Bought with:
Connie Cadwell, 45367
Coldwell Banker Realty
Source: Bright MLS,MLS#: MDAA2112592
Facts & features
Interior
Bedrooms & bathrooms
- Bedrooms: 4
- Bathrooms: 4
- Full bathrooms: 3
- 1/2 bathrooms: 1
- Main level bathrooms: 1
Basement
- Area: 1300
Heating
- Heat Pump, Electric, Geothermal
Cooling
- Ceiling Fan(s), Central Air, Electric
Appliances
- Included: Dishwasher, Dryer, Exhaust Fan, Microwave, Self Cleaning Oven, Oven/Range - Electric, Refrigerator, Washer, Water Conditioner - Owned, Cooktop, Disposal, Oven, Stainless Steel Appliance(s), Water Heater, Water Treat System, Electric Water Heater
- Laundry: Lower Level, Has Laundry, Dryer In Unit, Washer In Unit
Features
- Attic, Dining Area, Built-in Features, Upgraded Countertops, Primary Bath(s), Open Floorplan, Soaking Tub, Bathroom - Stall Shower, Ceiling Fan(s), Chair Railings, Combination Kitchen/Dining, Crown Molding, Kitchen Island, Pantry, Recessed Lighting, Wainscotting, Walk-In Closet(s), Dry Wall, High Ceilings
- Flooring: Bamboo, Carpet, Ceramic Tile, Wood
- Doors: Sliding Glass, Storm Door(s), Double Entry, French Doors
- Windows: Double Pane Windows, Screens, Skylight(s), Palladian, Window Treatments
- Basement: Connecting Stairway,Exterior Entry,Finished,Walk-Out Access,Rear Entrance,Rough Bath Plumb,Shelving,Space For Rooms,Windows
- Number of fireplaces: 2
- Fireplace features: Glass Doors, Screen, Other, Wood Burning, Gas/Propane, Mantel(s)
Interior area
- Total structure area: 3,380
- Total interior livable area: 3,120 sqft
- Finished area above ground: 2,080
- Finished area below ground: 1,040
Property
Parking
- Total spaces: 6
- Parking features: Garage Door Opener, Storage, Garage Faces Front, Inside Entrance, Asphalt, Attached, Driveway
- Attached garage spaces: 2
- Uncovered spaces: 4
- Details: Garage Sqft: 484
Accessibility
- Accessibility features: None
Features
- Levels: Three
- Stories: 3
- Patio & porch: Deck, Patio, Porch, Screened
- Exterior features: Extensive Hardscape, Lighting, Flood Lights, Water Falls, Bump-outs, Chimney Cap(s), Balcony
- Pool features: None
- Has spa: Yes
- Spa features: Bath
- Has view: Yes
- View description: Scenic Vista, Trees/Woods
- Body of water: Saltworks Creek / Luce Creek
Lot
- Size: 2.36 Acres
- Features: Backs to Trees, Cul-De-Sac, Flood Plain, Landscaped, Wooded, No Thru Street
Details
- Additional structures: Above Grade, Below Grade
- Parcel number: 020271390009579
- Zoning: R1
- Special conditions: Standard
Construction
Type & style
- Home type: SingleFamily
- Architectural style: Contemporary
- Property subtype: Single Family Residence
Materials
- Cedar
- Foundation: Concrete Perimeter
- Roof: Asphalt
Condition
- Very Good
- New construction: No
- Year built: 1981
Details
- Builder name: WARREN
Utilities & green energy
- Sewer: Septic Exists
- Water: Well, Conditioner
Community & HOA
Community
- Security: Electric Alarm, Monitored
- Subdivision: Saltworks On Severn
HOA
- Has HOA: No
Location
- Region: Annapolis
Financial & listing details
- Price per square foot: $296/sqft
- Tax assessed value: $777,500
- Annual tax amount: $8,169
- Date on market: 4/23/2025
- Listing agreement: Exclusive Right To Sell
- Ownership: Fee Simple
Price history
| Date | Event | Price |
|---|---|---|
| 6/10/2025 | Sold | $925,000$296/sqft |
Source:  Bright MLS #MDAA2112592 Report a problem Bright MLS #MDAA2112592 Report a problem | ||
| 5/5/2025 | Pending sale | $925,000$296/sqft |
Source: Bright MLS #MDAA2112592 Report a problem | ||
| 4/26/2025 | Contingent | $925,000$296/sqft |
Source: Bright MLS #MDAA2112592 Report a problem | ||
| 4/23/2025 | Listed for sale | $925,000$296/sqft |
Source: Bright MLS #MDAA2112592 Report a problem | ||
Public tax history
| Year | Property taxes | Tax assessment |
|---|---|---|
| 2025 | $7,349 -5.6% | $777,500 +9.3% |
| 2024 | $7,789 +10.6% | $711,300 +10.3% |
| 2023 | $7,044 +16.4% | $645,100 +11.4% |
| 2022 | $6,050 +2.5% | $578,900 +2.5% |
| 2021 | $5,901 +2.5% | $564,733 +2.6% |
| 2020 | $5,759 +2.5% | $550,567 +2.6% |
| 2019 | $5,616 +3.3% | $536,400 |
| 2018 | $5,439 -0.5% | $536,400 |
| 2017 | $5,468 | $536,400 -4.8% |
| 2016 | -- | $563,400 +4.4% |
| 2015 | -- | $539,867 +4.6% |
| 2014 | -- | $516,333 +4.8% |
| 2013 | -- | $492,800 |
| 2012 | -- | $492,800 |
| 2011 | -- | $492,800 -15.2% |
| 2010 | -- | $581,100 +3.4% |
| 2009 | -- | $561,856 +3.5% |
| 2008 | -- | $542,613 +3.7% |
| 2007 | -- | $523,370 +13.9% |
| 2006 | -- | $459,616 +16.1% |
| 2005 | -- | $395,863 +19.2% |
| 2004 | -- | $332,110 +7.5% |
| 2003 | -- | $308,842 +8.1% |
| 2002 | -- | $285,576 +8.9% |
| 2001 | -- | $262,310 |
Find assessor info on the county website
Neighborhood: 21401
Nearby homes
- $989,5004 bd2 ba2.8k sqft112 Lancaster Ct, Annapolis, MD 21401Off Market
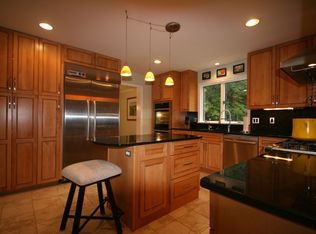
- $868,3003 bd2 ba1.3k sqft123 Kingswood Ct, Annapolis, MD 21401Off Market
- $904,100-- bd2 ba2.3k sqft108 Lancaster Ct, Annapolis, MD 21401Off Market
- $866,6004 bd3 ba2.5k sqft114 Kingswood Rd, Annapolis, MD 21401Off Market

- $1,066,2005 bd5 ba3.5k sqft106 Lancaster Ct, Annapolis, MD 21401Off Market
- $925,9003 bd2 ba2.5k sqft1909 Kingswood Ct, Annapolis, MD 21401Off Market
- $1,135,400-- bd4 ba3.9k sqft113 Kingswood Rd, Annapolis, MD 21401Off Market
- $880,5004 bd3 ba2.4k sqft104 Kingswood Rd, Annapolis, MD 21401Off Market
Nearby schools
GreatSchools rating
- 9/10Rolling Knolls Elementary SchoolGrades: PK-5Distance: 1.2 mi
- 5/10Wiley H. Bates Middle SchoolGrades: 6-8Distance: 2.7 mi
- 4/10Annapolis High SchoolGrades: 9-12Distance: 2.5 mi
Schools provided by the listing agent
- Elementary: Rolling Knolls
- Middle: Bates
- High: Annapolis
- District: Anne Arundel County Public Schools
Source: Bright MLS. This data may not be complete. We recommend contacting the local school district to confirm school assignments for this home.
Get a cash offer in 3 minutes
Find out how much your home could sell for in as little as 3 minutes with a no-obligation cash offer.
Estimated market value
$939,400
Get a cash offer in 3 minutes
Find out how much your home could sell for in as little as 3 minutes with a no-obligation cash offer.
Estimated market value
$939,400
- Maryland
- Anne Arundel County
- Annapolis
- 21401
- 110 Lancaster Ct
