Looking for a Beautiful Brick Ranch in a great neighborhood in Coxs Creek, Ky. Do not pass up this up, 3 Bedrooms 3 Full Baths, Open Living Room, Dining Area and Kitchen with Island. Primary Bedroom with private primary bathroom. Finished Walkout Basement with Built In dry bar and Full Bath. Covered Front Porch, Large Covered Rear Deck and Patio, Fenced Back Yard. Double Wide Driveway, Lower Level 2 Car Garage, Huge Shed in the Backyard with electric. All of this on a Cul De Sac. Hurry To See This Home so you can Call It Your Own.
Sold for $305,000
$305,000
110 Lancaster Ln, Coxs Creek, KY 40013
3beds
2,100sqft
Single Family Residence
Built in 2016
0.35 Acres Lot
$336,200 Zestimate®
$145/sqft
$2,319 Estimated rent
Home value
$336,200
$319,000 - $353,000
$2,319/mo
Zestimate® history
Owner options
List your home for rent
$2,319/mo
Rent Zestimate®
Find your next renter with Zillow Rental Manager. Plus, with online applications, you can quickly screen prospective tenants – for free.
$2,319/mo
Rent Zestimate®
Refinance and save
$1,957/mo
Est. payment
Refinancing to a lower rate could help reduce your monthly payments and save thousands over the life of the loan.
$1,957/mo
Est. payment
Explore your selling options
Work with a Zillow partner agent
Leverage their expertise and Zillow's premium Showcase listings to get your home seen by more buyers.
Get startedList with your own agent
Get your home in front of millions of buyers by listing it on Zillow.
Learn how to do itSell it yourself
Take full control of how buyers see your home on Zillow by listing For Sale by Owner (FSBO).
List your homeWhat's special
Beautiful brick ranchGreat neighborhoodCovered front porchDining areaHuge shedCul de sacLarge covered rear deck
Zillow last checked:
Listing updated:
Listed by:
Jim A Elliott 502-231-1253,
Bob Hayes Realty Company
Bought with:
Jimmy Smith, 218753
Keller Williams Realty -Lou
Source: Metro Search Inc. LLC DBA Apex MLS,MLS#: 1650369
Facts & features
Interior
Bedrooms & bathrooms
- Bedrooms: 3
- Bathrooms: 3
- Full bathrooms: 3
Primary bedroom
- Description: Tray Ceiling. Walk-In Closet. Spacious.
- Level: First
- Area: 192
- Dimensions: 16.00 x 12.00
Bedroom
- Level: First
- Area: 126
- Dimensions: 9.00 x 14.00
Bedroom
- Level: First
- Area: 110.25
- Dimensions: 10.50 x 10.50
Primary bathroom
- Description: Tile Flooring.
- Level: First
Full bathroom
- Description: Tile Flooring.
- Level: First
Full bathroom
- Description: Spacious with a Full Window. NICE!
- Level: Basement
Dining area
- Description: Open Floor Plan. Steps out to C-Deck.
- Level: First
- Area: 120.75
- Dimensions: 10.50 x 11.50
Family room
- Level: Basement
- Area: 168
- Dimensions: 12.00 x 14.00
Kitchen
- Description: Breakfast Bar. Eat in Kitchen
- Level: First
- Area: 132
- Dimensions: 11.00 x 12.00
Laundry
- Level: First
Living room
- Description: Tray Ceiling.
- Level: First
- Area: 248
- Dimensions: 16.00 x 15.50
Other
- Level: Basement
- Area: 221
- Dimensions: 17.00 x 13.00
Other
- Description: Dry Bar is Open in the Corner... PERFECT
- Level: Basement
- Area: 96
- Dimensions: 12.00 x 8.00
Heating
- Electric, Forced Air, Heat Pump
Cooling
- Central Air, Heat Pump
Features
- Basement: Walkout Finished
- Has fireplace: No
Interior area
- Total structure area: 1,400
- Total interior livable area: 2,100 sqft
- Finished area above ground: 1,400
- Finished area below ground: 700
Property
Parking
- Total spaces: 2
- Parking features: Attached, Entry Side, Lower Level, Driveway
- Attached garage spaces: 2
- Has uncovered spaces: Yes
Features
- Stories: 1
- Patio & porch: Deck, Patio, Porch
- Fencing: Partial,Chain Link
Lot
- Size: 0.35 Acres
- Features: Cleared, Dead End, Storm Sewer
Details
- Additional structures: Outbuilding
- Parcel number: 20NE002074
Construction
Type & style
- Home type: SingleFamily
- Architectural style: Ranch
- Property subtype: Single Family Residence
Materials
- Brick
- Foundation: Concrete Perimeter
- Roof: Shingle
Condition
- Year built: 2016
Utilities & green energy
- Sewer: Public Sewer
- Water: Public
- Utilities for property: Electricity Connected
Community & HOA
Community
- Subdivision: Cormans Crossing
HOA
- Has HOA: Yes
- HOA fee: $100 annually
Location
- Region: Coxs Creek
Financial & listing details
- Price per square foot: $145/sqft
- Tax assessed value: $259,000
- Annual tax amount: $2,387
- Date on market: 11/27/2023
- Electric utility on property: Yes
Price history
| Date | Event | Price |
|---|---|---|
| 4/16/2024 | Sold | $305,000-3.1%$145/sqft |
Source:  Metro Search Inc. LLC DBA Apex MLS #1650369 Report a problem Metro Search Inc. LLC DBA Apex MLS #1650369 Report a problem | ||
| 3/4/2024 | Pending sale | $314,900$150/sqft |
Source: Metro Search Inc. LLC DBA Apex MLS #1650369 Report a problem | ||
| 2/1/2024 | Price change | $314,900-1.6%$150/sqft |
Source: Metro Search Inc. LLC DBA Apex MLS #1650369 Report a problem | ||
| 12/8/2023 | Price change | $319,900-0.7%$152/sqft |
Source: Metro Search Inc. LLC DBA Apex MLS #1650369 Report a problem | ||
| 11/27/2023 | Listed for sale | $322,000+45.7%$153/sqft |
Source: Metro Search Inc. LLC DBA Apex MLS #1650369 Report a problem | ||
| 10/29/2018 | Sold | $221,000-3.9%$105/sqft |
Source: Metro Search Inc. LLC DBA Apex MLS #1508254 Report a problem | ||
| 9/11/2018 | Price change | $229,900-3.8%$109/sqft |
Source: The Breland Group #1508254 Report a problem | ||
| 7/19/2018 | Price change | $239,000-4%$114/sqft |
Source: The Breland Group #1508254 Report a problem | ||
| 7/7/2018 | Listed for sale | $249,000+44%$119/sqft |
Source: The Breland Group #1508254 Report a problem | ||
| 8/26/2016 | Sold | $172,900$82/sqft |
Source: Public Record Report a problem | ||
Public tax history
| Year | Property taxes | Tax assessment |
|---|---|---|
| 2024 | $2,387 | $259,000 +16.9% |
| 2023 | $2,387 -2.2% | $221,500 |
| 2022 | $2,441 -1.3% | $221,500 |
| 2021 | $2,472 +0.2% | $221,500 |
| 2020 | $2,468 -2.6% | $221,500 |
| 2019 | $2,535 +24.4% | $221,500 +28.1% |
| 2018 | $2,037 | $172,900 |
| 2017 | -- | $172,900 +578% |
| 2016 | -- | $25,500 |
| 2015 | -- | $25,500 |
Find assessor info on the county website
Neighborhood: 40013
Nearby homes
- $284,1003 bd2 ba1.3k sqft108 Lancaster Ln, Coxs Creek, KY 40013Off Market

- $273,600-- bd-- ba-- sqft112 Lancaster Ln, Coxs Creek, KY 40013Off Market
- $255,0003 bd2 ba1.3k sqft111 Nashville Dr, Coxs Creek, KY 40013Pending
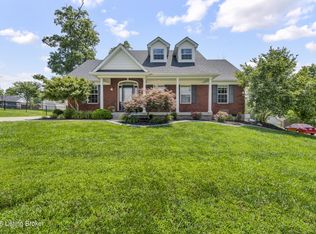
- $285,500-- bd-- ba1.3k sqft109 Nashville Dr, Coxs Creek, KY 40013Off Market
- $289,7003 bd2 ba1.4k sqft106 Lancaster Ln, Coxs Creek, KY 40013Off Market
- $280,1003 bd2 ba1.3k sqft115 Lancaster, Coxs Creek, KY 40013Off Market
- $310,800-- bd-- ba-- sqft109 Lancaster Ln, Coxs Creek, KY 40013Off Market
- $328,300-- bd-- ba-- sqft107 Lancaster Ln, Coxs Creek, KY 40013Off Market
Nearby schools
GreatSchools rating
- 6/10Coxs Creek Elementary SchoolGrades: K-5Distance: 4.2 mi
- 4/10Bloomfield Middle SchoolGrades: 6-8Distance: 13 mi
- 7/10Thomas Nelson High SchoolGrades: 9-12Distance: 4.1 mi


Get pre-qualified for a loan
At Zillow Home Loans, we can pre-qualify you in as little as 5 minutes with no impact to your credit score.An equal housing lender. NMLS #10287.
Sell for more on Zillow
Get a Zillow Showcase℠ listing at no additional cost and you could sell for .
$336,200
2% more
+$6,724
With Zillow Showcase(estimated)
$342,924
- Kentucky
- Nelson County
- Coxs Creek
- 40013
- 110 Lancaster Ln
Nearby cities
Nearby zip codes
Other Coxs Creek Topics
