Fresh, spacious and move-in ready! This 3-bedroom, 2-bath brick home offers one-level living with a flexible floor plan and plenty of room to spread out. Recently refreshed with neutral paint, updated lighting and ceiling fans, 2-inch blinds, refreshed cabinetry and low-maintenance flooring. Multiple living and dining spaces offer options for entertaining, a home office, playroom or hobby space. The spacious family room features a classic brick fireplace, while large windows bring in abundant natural light. The kitchen offers generous cabinetry and counter space, granite countertops, tile backsplash and stainless appliances. Additional features include a double vanity, excellent storage, interior laundry and attic access. Outside offers an established yard, covered two-car parking and separate storage building. Seller's Realtor is related to Seller. Buyer to verify all info.
For sale
$239,900
110 Lancaster Rd, Florence, AL 35633
3beds
1,900sqft
Single Family Residence
Built in 1979
0.34 Acres Lot
$230,400 Zestimate®
$126/sqft
$-- HOA
What's special
Neutral paintEstablished yardClassic brick fireplaceCovered two-car parkingRefreshed cabinetryDouble vanityInterior laundry
- 1 day
- 249
- 14
Likely to sell faster than
Zillow last checked:
Listing updated:
Listed by:
Jenifer G Merry 256-366-4658,
Merry Realty LLC
Source: Strategic MLS Alliance,MLS#: 531243
Facts & features
Interior
Bedrooms & bathrooms
- Bedrooms: 3
- Bathrooms: 2
- Full bathrooms: 2
- Main level bathrooms: 2
- Main level bedrooms: 3
Basement
- Area: 0
Appliances
- Included: Dishwasher, Electric Range, Microwave, Refrigerator
- Laundry: Electric Dryer Hookup, Inside, Laundry Closet, Main Level, Washer Hookup
Features
- Ceiling Fan(s), Chandelier, Granite Counters, Double Vanity, Eat-in Kitchen, Entrance Foyer, Freshly Painted, High Speed Internet, Pantry, Primary Bedroom Main, Primary Shower & Tub, Recessed Lighting, Storage
- Flooring: Laminate, Vinyl
- Doors: Storm Door(s)
- Has basement: No
- Attic: Access Only
- Number of fireplaces: 1
Interior area
- Total structure area: 1,900
- Total interior livable area: 1,900 sqft
- Finished area above ground: 1,900
- Finished area below ground: 0
Property
Parking
- Total spaces: 2
- Parking features: Carport
- Carport spaces: 2
Features
- Levels: One
- Stories: 1
- Patio & porch: Covered, Front Porch, Stoop
- Exterior features: Private Yard, Rain Gutters
- Fencing: Back Yard,Partial
Lot
- Size: 0.34 Acres
- Dimensions: 109.5' x 160' IRR
- Features: Back Yard, City Lot, Few Trees, Front Yard, Landscaped, Level
Details
- Additional structures: Equip. Storage, Other, Outbuilding, Shed(s)
- Parcel number: 1508272004037.000
- Zoning: R1
- Special conditions: Realtor Related
Construction
Type & style
- Home type: SingleFamily
- Architectural style: Ranch
- Property subtype: Single Family Residence
Materials
- Brick
- Foundation: Crawl Space
- Roof: Architectual/Dimensional,Shingle
Condition
- Updated/Remodeled
- Year built: 1979
Utilities & green energy
- Sewer: Public Sewer
Community & HOA
Community
- Subdivision: Vestaria Gardens
HOA
- Has HOA: No
Location
- Region: Florence
Financial & listing details
- Price per square foot: $126/sqft
- Tax assessed value: $187,560
- Annual tax amount: $1,904
- Price range: $239.9K - $239.9K
- Date on market: 9/14/2026
Estimated market value
$230,400
$219,000 - $242,000
$1,513/mo
Price history
| Date | Event | Price |
|---|---|---|
| 9/14/2026 | Listed for sale | $239,900+60%$126/sqft |
Source: Strategic MLS Alliance #531243 Report a problem | ||
| 10/26/2019 | Listing removed | $149,900$79/sqft |
Source: MERRY REALTY LLC #428438 Report a problem | ||
| 10/23/2019 | Listed for sale | $149,900-0.1%$79/sqft |
Source: MERRY REALTY LLC #428438 Report a problem | ||
| 10/21/2019 | Sold | $150,000$79/sqft |
Source: Public Record Report a problem | ||
Public tax history
| Year | Property taxes | Tax assessment |
|---|---|---|
| 2025 | $1,810 +6.9% | $36,940 +6.9% |
| 2024 | $1,692 +7.1% | $34,540 +7.1% |
| 2023 | $1,580 +0.6% | $32,240 +0.6% |
| 2022 | $1,571 +14.8% | $32,060 +14.8% |
| 2021 | $1,368 +133.8% | $27,920 +110.6% |
| 2019 | $585 | $13,260 +9.2% |
| 2018 | $585 +17.1% | $12,140 +4.1% |
| 2017 | $500 | $11,660 |
| 2016 | $500 | $11,660 |
| 2015 | $500 | $11,660 +2.3% |
| 2014 | $500 | $11,400 |
| 2013 | -- | $11,400 |
| 2012 | -- | $11,400 |
| 2011 | -- | $11,400 +4.6% |
| 2010 | -- | $10,900 |
| 2009 | -- | $10,900 -5.5% |
| 2008 | -- | $11,540 +6.1% |
| 2007 | -- | $10,880 -86.4% |
| 2005 | -- | $79,800 |
| 2004 | -- | $79,800 |
Find assessor info on the county website
Monthly payment
Est. payment
Payment breakdown
Explore the cost of this home by adjusting the details. Changes won't be saved.Climate risks
Neighborhood: 35633
Nearby schools
Schools provided by the listing agent
- Elementary: City
- Middle: City
- High: City
Source: Strategic MLS Alliance. This data may not be complete. We recommend contacting the local school district to confirm school assignments for this home.

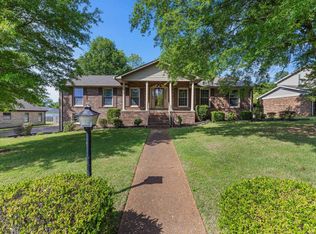
Similar homes
- $250,0003 bd2 ba1.7k sqft21 New Castle Dr, Florence, AL 35633For Sale By Owner

- $249,9004 bd2 ba2.2k sqft202 Bayless Ave, Florence, AL 35630For Sale
 MLS ID #531275, Katie L Cobb. Strategic MLS Alliance
 - $245,0003 bd2 ba1.6k sqft113 Chaparral Dr, Florence, AL 35630For Sale
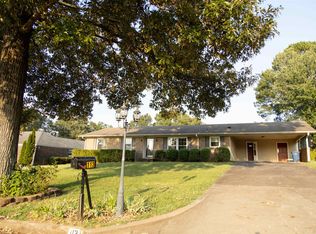 MLS ID #531152, Anthony Holmes. Strategic MLS Alliance
 - $319,9003 bd2 ba2.1k sqft122 Lancaster Rd, Florence, AL 35633For Sale
 MLS ID #530893, Adam R Gamble. Strategic MLS Alliance
