Skip main navigation
Closed
  • $734,400

    110 Lathems Mill Ln, Ball Ground, GA 30107

    6beds
    3,818sqft
    Single Family Residence, Residential
    Built in 2005
    0.61 Acres Lot
    $756,200 Zestimate®
    $192/sqft
    $3,794 Estimated rent

    Home value

    $756,200

    $718,000 - $794,000

    $3,794/mo

    Zestimate® history
    Loading
    Loading...

    Owner options

    List your home for rent

    $3,794/mo

    Rent Zestimate®

    Find your next renter with Zillow Rental Manager. Plus, with online applications, you can quickly screen prospective tenants – for free.

    Learn more

    $3,794/mo

    Rent Zestimate®

    Refinance and save

    $5,259/mo

    Est. payment

    Refinancing to a lower rate could help reduce your monthly payments and save thousands over the life of the loan.

    See today's rates

    $5,259/mo

    Est. payment

    Explore your selling options

    Work with a Zillow partner agent

    Leverage their expertise and Zillow's premium Showcase listings to get your home seen by more buyers.

    Get started

    List with your own agent

    Get your home in front of millions of buyers by listing it on Zillow.

    Learn how to do it

    Sell it yourself

    Take full control of how buyers see your home on Zillow by listing For Sale by Owner (FSBO).

    List your home

    What's special

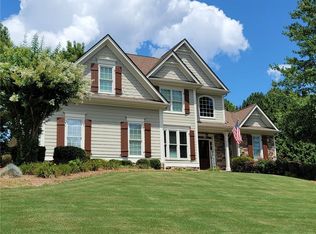
    Welcome to this exquisite home nestled in the quaint community of Lathem’s Mill, located in charming Ball Ground, just on the northern edge of metro Atlanta. This intimate enclave of 52 Craftsman & Traditional style homes offers a serene retreat within the sought-after Creekview High School district. As you enter, you will be greeted by beautifully landscaped grounds, leading you to the covered entry adorned with stunning stone steps. Step inside to discover a meticulously maintained residence, thoughtfully decorated in neutral tones, offering a seamless move-in experience. The main level boasts an abundance of natural light filtering through expansive windows, illuminating the hardwood floors that flow throughout. Entertain guests in the elegant dining room or gather around the fireplace in the two-story family room. Additionally, a study and a bedroom with a full bathroom provide versatile spaces for work or relaxation. The heart of the home lies in the open-concept kitchen, equipped with stainless steel appliances, a gas cooktop, wall oven, granite countertops, and ample wood cabinets. Head upstairs to retreat to the oversized primary suite featuring a spa-like bath with a walk-in shower, soaking tub, and an expansive closet as big as a small bedroom. Three additional bedrooms, full bath and a spacious laundry room complete the upper level. Custom plantation shutters adorn each window, adding a touch of sophistication to every room. Venture downstairs to the terrace level, where a game room, full bath, and storage area await, offering the perfect setup for an in-law or teen suite. Outside, enjoy the privacy of the large, level fenced backyard, complete with a spacious deck. The side yard features a firepit off the terrace level giving multiple places for outdoor gatherings with family and friends. Home includes a whole house surge protector and generator. Residents of Lathem’s Mill enjoy access to community amenities, including a pool and playground, while also benefiting from the small-town charm of Ball Ground with its historic main street, unique shops, and restaurants. Conveniently located just 15 to 20 minutes from Milton, Alpharetta, Canton, and Cumming, this home offers the perfect blend of suburban tranquility and urban convenience. Don’t miss the opportunity to make this meticulously crafted home yours and experience the best of Ball Ground living. Schedule your showing today!

    Zillow last checked:

    Listing updated:

    Listing Provided by:

    Dennis Asken,

    Ansley Real Estate| Christie's International Real Estate 678-333-7648

    Bought with:

    Rocky Seaman, 258489

    Harry Norman Realtors

    Source: FMLS GA,MLS#: 7381286MLS Logo

    Facts & features

    Interior

    Bedrooms & bathrooms
    • Bedrooms: 6
    • Bathrooms: 4
    • Full bathrooms: 4
    • Main level bathrooms: 1
    • Main level bedrooms: 1
    Primary bedroom
    • Features: In-Law Floorplan, Oversized Master
    • Level: In-Law Floorplan, Oversized Master
    Bedroom
    • Features: In-Law Floorplan, Oversized Master
    Primary bathroom
    • Features: Double Vanity, Separate Tub/Shower, Soaking Tub, Whirlpool Tub
    Dining room
    • Features: Separate Dining Room, Other
    Kitchen
    • Features: Cabinets Stain, Eat-in Kitchen, Kitchen Island, Pantry, Stone Counters, View to Family Room
    Heating
    • Central, Heat Pump, Natural Gas
    Cooling
    • Ceiling Fan(s), Central Air, Multi Units
    Appliances
    • Included: Dishwasher, Electric Oven, Gas Cooktop, Gas Water Heater, Refrigerator
    • Laundry: Laundry Room, Upper Level
    Features
    • Bookcases, Crown Molding, Double Vanity, Entrance Foyer 2 Story, High Ceilings 9 ft Main, High Ceilings 9 ft Upper, Recessed Lighting, Walk-In Closet(s)
    • Flooring: Carpet, Ceramic Tile, Hardwood
    • Windows: None
    • Basement: Daylight,Finished,Finished Bath,Full,Interior Entry,Walk-Out Access
    • Attic: Pull Down Stairs
    • Number of fireplaces: 1
    • Fireplace features: Family Room
    • Common walls with other units/homes: No Common Walls
    Interior area
    • Total structure area: 3,818
    • Total interior livable area: 3,818 sqft

    Property

    Parking
    • Total spaces: 2
    • Parking features: Garage, Garage Door Opener, Garage Faces Side
    • Garage spaces: 2
    Accessibility
    • Accessibility features: None
    Features
    • Levels: Two
    • Stories: 2
    • Patio & porch: Deck, Front Porch, Side Porch
    • Exterior features: Other, No Dock
    • Pool features: None
    • Has spa: Yes
    • Spa features: Bath, None
    • Fencing: Back Yard
    • Has view: Yes
    • View description: Other
    • Waterfront features: None
    • Body of water: None
    Lot
    • Size: 0.61 Acres
    • Features: Back Yard, Front Yard, Landscaped, Level
    Details
    • Additional structures: None
    • Parcel number: 03N22A 062
    • Other equipment: Generator
    • Horse amenities: None

    Construction

    Type & style
    • Home type: SingleFamily
    • Architectural style: Craftsman
    • Property subtype: Single Family Residence, Residential
    Materials
    • HardiPlank Type, Stone
    • Foundation: None
    • Roof: Composition
    Condition
    • Resale
    • New construction: No
    • Year built: 2005

    Utilities & green energy

    • Electric: 110 Volts, 220 Volts
    • Sewer: Septic Tank
    • Water: Public
    • Utilities for property: Cable Available, Electricity Available, Natural Gas Available, Phone Available, Underground Utilities, Water Available
    Green energy
    • Energy efficient items: None
    • Energy generation: None

    Community & neighborhood

    Security
    • Security features: Security System Owned, Smoke Detector(s)
    Community
    • Community features: Pool
    Location
    • Region: Ball Ground
    • Subdivision: Lathem's Mill

    HOA & financial

    HOA
    • Has HOA: Yes
    • HOA fee: $850 annually

    Other

    Other facts
    • Road surface type: Asphalt

    Price history

    DateEventPrice
    6/10/2024Sold$734,400+4.9%$192/sqft
    Source: FMLS GA #7381286 Report a problem
    5/18/2024Pending sale$699,990$183/sqft
    Source: FMLS GA #7381286 Report a problem
    5/13/2024Contingent$699,990$183/sqft
    Source: GAMLS #10293690 Report a problem
    5/9/2024Listed for sale$699,990+55.6%$183/sqft
    Source: GAMLS #10293690 Report a problem
    3/10/2015Listing removed$450,000$118/sqft
    Source: Hutson Realty #5398101 Report a problem
    2/18/2015Listed for sale$450,000+38.5%$118/sqft
    Source: Hutson Realty #5398101 Report a problem
    11/18/2005Sold$324,900+495.1%$85/sqft
    Source: Public Record Report a problem
    3/9/2005Sold$54,600$14/sqft
    Source: Public Record Report a problem

    Public tax history

    YearProperty taxesTax assessment
    2025$6,945 +160.9%$268,040 +1.6%
    2024$2,662 -55.3%$263,920 +5.7%
    2023$5,949 +19.4%$249,680 +22.2%
    2022$4,982 +2.8%$204,240 +13.1%
    2021$4,844 +14.5%$180,560 +17.3%
    2020$4,229 -2.1%$153,880 -2.5%
    2019$4,320 +2%$157,800 -58.8%
    2018$4,237 +6.1%$383,100 +8.3%
    2017$3,995 -3.7%$353,700 -3.3%
    2016$4,146 $365,600 +18.2%
    2015$4,146 +21.2%$309,300 +4.5%
    2014$3,421 -2%$296,100 -0.3%
    2013$3,491 +23%$297,100 +22.9%
    2012$2,838 -5.3%$241,800 -7.7%
    2011$2,996 -11.4%$261,900 +115.9%
    2010$3,382 -0.3%$121,320 -5.8%
    2009$3,392 +0.8%$128,760 -7%
    2008$3,367 -1%$138,520 -0.8%
    2007$3,400 -3.9%$139,680 +4.6%
    2006$3,538 +559.1%$133,520 +567.6%
    2005$537 $20,000 -60%
    2004-- $50,000

    Find assessor info on the county website

    Neighborhood: 30107

    Nearby schools

    GreatSchools rating
    Schools provided by the listing agent
    • Elementary: Macedonia
    • Middle: Creekland - Cherokee
    • High: Creekview

    Source: FMLS GA. This data may not be complete. We recommend contacting the local school district to confirm school assignments for this home.

    Get a cash offer in 3 minutes
    Find out how much your home could sell for in as little as 3 minutes with a no-obligation cash offer.
    Estimated market value
    $756,200
    Get a cash offer in 3 minutes
    Find out how much your home could sell for in as little as 3 minutes with a no-obligation cash offer.
    Estimated market value
    $756,200