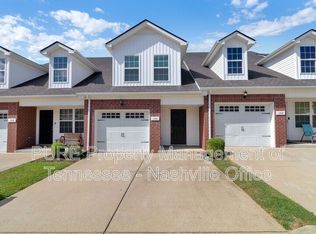
Step into this beautifully updated townhome featuring two spacious primary suites—each offering a walk-in closet and private en-suite bath for added comfort and privacy. Freshly painted and upgraded with brand-new LVP and carpet flooring, this home blends a clean, modern style with move-in ready convenience. The open-concept main level welcomes you with a light-filled foyer, a well-appointed kitchen with ample cabinetry, a cozy breakfast nook, and a generous great room that flows seamlessly to the fully fenced private patio—ideal for outdoor relaxation or entertaining. A covered front porch and one-car garage add extra appeal and functionality. Upstairs, a central hallway separates the dual suites and includes a walk-in laundry room conveniently located between them. Designed for low-maintenance living, this smart layout suits a variety of lifestyles. When using preferred lender, MIchael Dean Church | NMLS#186187 recive 1% of the loan amoun tot use towards closing costs or rate buydown!
Closed
$299,900
110 Latimer Dr, Smyrna, TN 37167
2beds
1,461sqft
Townhouse, Residential, Condominium
Built in 2016
-- sqft lot
$-- Zestimate®
$205/sqft
$1,811 Estimated rent
Home value
Not available
Estimated sales range
Not available
$1,811/mo
Zestimate® history
Owner options
List your home for rent
$1,811/mo
Rent Zestimate®
Find your next renter with Zillow Rental Manager. Plus, with online applications, you can quickly screen prospective tenants – for free.
$1,811/mo
Rent Zestimate®
Refinance and save
$1,923/mo
Est. payment
Refinancing to a lower rate could help reduce your monthly payments and save thousands over the life of the loan.
$1,923/mo
Est. payment
Explore your selling options
Work with a Zillow partner agent
Leverage their expertise and Zillow's premium Showcase listings to get your home seen by more buyers.
Get startedList with your own agent
Get your home in front of millions of buyers by listing it on Zillow.
Learn how to do itSell it yourself
Take full control of how buyers see your home on Zillow by listing For Sale by Owner (FSBO).
List your homeWhat's special
Walk-in closetOne-car garageFully fenced private patioGenerous great roomCovered front porchWell-appointed kitchenCozy breakfast nook
Zillow last checked:
Listing updated:
Listed by:
Scott Charles Zeller 615-479-4776,
Coldwell Banker Southern Realty
Bought with:
Will Webber, 373616
Elam Real Estate
Source: RealTracs MLS as distributed by MLS GRID,MLS#: 2813841
Facts & features
Interior
Bedrooms & bathrooms
- Bedrooms: 2
- Bathrooms: 3
- Full bathrooms: 2
- 1/2 bathrooms: 1
Bedroom 1
- Features: Full Bath
- Level: Full Bath
- Area: 154 Square Feet
- Dimensions: 14x11
Bedroom 2
- Features: Bath
- Level: Bath
- Area: 154 Square Feet
- Dimensions: 14x11
Heating
- Electric, Heat Pump
Cooling
- Central Air, Electric
Appliances
- Included: Electric Oven, Electric Range, Dishwasher, Microwave, Refrigerator
Features
- Flooring: Carpet, Vinyl
- Has fireplace: No
Interior area
- Total structure area: 1,461
- Total interior livable area: 1,461 sqft
- Finished area above ground: 1,461
Property
Parking
- Total spaces: 1
- Parking features: Private, Concrete
- Garage spaces: 1
Features
- Levels: Two
- Stories: 2
- Patio & porch: Patio
Details
- Parcel number: 034 04304 R0110404
- Special conditions: Standard
Construction
Type & style
- Home type: Townhouse
- Property subtype: Townhouse, Residential, Condominium
- Attached to another structure: Yes
Materials
- Brick
Condition
- New construction: No
- Year built: 2016
Utilities & green energy
- Sewer: Public Sewer
- Water: Public
- Utilities for property: Water Available
Community & HOA
Community
- Subdivision: Southside Planned Development Ph 2
HOA
- Has HOA: Yes
- Services included: Maintenance Grounds, Insurance, Trash
- HOA fee: $159 monthly
- Second HOA fee: $835 one time
Location
- Region: Smyrna
Financial & listing details
- Price per square foot: $205/sqft
- Tax assessed value: $157,100
- Annual tax amount: $1,480
- Date on market: 4/4/2025
Price history
| Date | Event | Price |
|---|---|---|
| 5/20/2025 | Sold | $299,900$205/sqft |
Source:  RealTracs MLS as distributed by MLS GRID #2813841 Report a problem RealTracs MLS as distributed by MLS GRID #2813841 Report a problem | ||
| 4/29/2025 | Contingent | $299,900$205/sqft |
Source: RealTracs MLS as distributed by MLS GRID #2813841 Report a problem | ||
| 4/4/2025 | Listed for sale | $299,900$205/sqft |
Source: RealTracs MLS as distributed by MLS GRID #2813841 Report a problem | ||
Public tax history
| Year | Property taxes | Tax assessment |
|---|---|---|
| 2018 | $1,100 +154.6% | $39,275 +41.5% |
| 2017 | $432 | $27,750 |
Find assessor info on the county website
Neighborhood: 37167
Nearby homes
- $113,900-- bd-- ba-- sqft100-116 Latimer Dr, Smyrna, TN 37167Off Market
- $164,1002 bd3 ba1.5k sqft106 Latimer Dr, Smyrna, TN 37167Off Market
- $155,7002 bd3 ba1.4k sqft103 Latimer Dr, Smyrna, TN 37167Off Market

- $164,300-- bd2 ba1.5k sqft105 Latimer Dr, Smyrna, TN 37167Off Market
- $300,0003 bd3 ba1.5k sqft114 Latimer Dr, Smyrna, TN 37167Sold
- $180,700-- bd2 ba1.7k sqft100 Latimer Dr, Smyrna, TN 37167Off Market
- $164,2003 bd3 ba1.5k sqft104 Latimer Dr, Smyrna, TN 37167Off Market
- $164,300-- bd2 ba1.5k sqft111 Latimer Dr, Smyrna, TN 37167Off Market
- $155,7002 bd3 ba1.4k sqft109 Latimer Dr, Smyrna, TN 37167Off Market
Nearby schools
GreatSchools rating
- 7/10Smyrna Elementary SchoolGrades: PK-5Distance: 1.9 mi
- 6/10Smyrna Middle SchoolGrades: 6-8Distance: 1.2 mi
- 6/10Smyrna High SchoolGrades: 9-12Distance: 0.4 mi
Schools provided by the listing agent
- Elementary: Smyrna Elementary
- Middle: Smyrna Middle School
- High: Smyrna High School
Source: RealTracs MLS as distributed by MLS GRID. This data may not be complete. We recommend contacting the local school district to confirm school assignments for this home.


Get pre-qualified for a loan
At Zillow Home Loans, we can pre-qualify you in as little as 5 minutes with no impact to your credit score.An equal housing lender. NMLS #10287.
- Tennessee
- Rutherford County
- Smyrna
- 37167
- 110 Latimer Dr
Nearby cities
Nearby zip codes
Other Smyrna Topics
