Welcome to Laurelwood Estates, one of Southington's most coveted neighborhoods. This like-new custom colonial by Lovley Development showcases the award-winning Huntleigh floor plan and offers 3,757 SF of beautifully refined living space with 4 bedrooms, 3.5 baths, and a layout designed for comfort and entertaining. Enter the grand foyer that leads to a 2-story fireplaced great room with coffered ceiling, built-ins, and oversized windows. The open-concept kitchen offers a quartzite island, double ovens, and walk-in pantry, and flows seamlessly into the sun-filled dinette and formal dining room. French doors lead to a private backyard retreat with heated in-ground pool, firepit, and tranquil wooded views. A formal fireplaced living room, private office, half bath, and mudroom complete the main level. Upstairs, you'll find the dreamy primary suite boasting a sitting room, fireplace, dual walk-in closets, and renovated spa bath with stunning tiled shower, freestanding stone tub, and double-sink vanity. Three additional bedrooms include one en-suite and two with a shared full bath, plus a convenient laundry room. Notable features include 9' ceilings throughout, crown molding and French paneling details, Baccarat and Waterford lighting, a 3-car garage, walkout basement, irrigation system, and over $100K in recent updates - refinished hardwood floors, new washer/dryer, stone landscaping, and more! Situated on 2.79 private acres in an enclave of executive homes. A must-see!
Sold for $1,130,000
$1,130,000
110 Laurelwood Drive, Southington, CT 06479
4beds
3,757sqft
Single Family Residence
Built in 2014
2.79 Acres Lot
$1,201,500 Zestimate®
$301/sqft
$6,184 Estimated rent
Home value
$1,201,500
$1.09M - $1.32M
$6,184/mo
Zestimate® history
Owner options
List your home for rent
$6,184/mo
Rent Zestimate®
Find your next renter with Zillow Rental Manager. Plus, with online applications, you can quickly screen prospective tenants – for free.
$6,184/mo
Rent Zestimate®
Refinance and save
$6,811/mo
Est. payment
Refinancing to a lower rate could help reduce your monthly payments and save thousands over the life of the loan.
$6,811/mo
Est. payment
Explore your selling options
Work with a Zillow partner agent
Leverage their expertise and Zillow's premium Showcase listings to get your home seen by more buyers.
Get startedList with your own agent
Get your home in front of millions of buyers by listing it on Zillow.
Learn how to do itSell it yourself
Take full control of how buyers see your home on Zillow by listing For Sale by Owner (FSBO).
List your homeWhat's special
Zillow last checked:
Listing updated:
Listed by:
Renee Meuse Lovley 860-227-8320,
Century 21 AllPoints Realty 860-621-8378
Bought with:
Ramona B. Gonzalez, RES.0269037
Berkshire Hathaway NE Prop.
Source: Smart MLS,MLS#: 24102982
Facts & features
Interior
Bedrooms & bathrooms
- Bedrooms: 4
- Bathrooms: 4
- Full bathrooms: 3
- 1/2 bathrooms: 1
Primary bedroom
- Features: High Ceilings, Gas Log Fireplace, Full Bath, Walk-In Closet(s), Hardwood Floor
- Level: Upper
Bedroom
- Features: High Ceilings, Full Bath, Hardwood Floor
- Level: Upper
Bedroom
- Features: High Ceilings, Hardwood Floor
- Level: Upper
Bedroom
- Features: High Ceilings, Hardwood Floor
- Level: Upper
Primary bathroom
- Features: Remodeled, Double-Sink, Tile Floor
- Level: Upper
Bathroom
- Features: Granite Counters, Tile Floor
- Level: Main
Bathroom
- Features: Tub w/Shower, Tile Floor
- Level: Upper
Bathroom
- Features: Tub w/Shower, Tile Floor
- Level: Upper
Dining room
- Features: High Ceilings, Hardwood Floor
- Level: Main
Great room
- Features: 2 Story Window(s), Built-in Features, Gas Log Fireplace, French Doors, Hardwood Floor
- Level: Main
Kitchen
- Features: High Ceilings, French Doors, Kitchen Island, Pantry, Sliders, Hardwood Floor
- Level: Main
Living room
- Features: High Ceilings, Gas Log Fireplace, Hardwood Floor
- Level: Main
Office
- Features: High Ceilings, Hardwood Floor
- Level: Main
Heating
- Forced Air, Propane
Cooling
- Central Air
Appliances
- Included: Gas Range, Oven, Microwave, Refrigerator, Dishwasher, Washer, Dryer, Wine Cooler, Electric Water Heater, Water Heater
- Laundry: Upper Level
Features
- Basement: Full
- Attic: Access Via Hatch
- Number of fireplaces: 3
Interior area
- Total structure area: 3,757
- Total interior livable area: 3,757 sqft
- Finished area above ground: 3,757
Property
Parking
- Total spaces: 3
- Parking features: Attached
- Attached garage spaces: 3
Features
- Patio & porch: Patio
- Has private pool: Yes
- Pool features: Heated, In Ground
Lot
- Size: 2.79 Acres
- Features: Sloped
Details
- Parcel number: 2566011
- Zoning: R-80
Construction
Type & style
- Home type: SingleFamily
- Architectural style: Colonial
- Property subtype: Single Family Residence
Materials
- Vinyl Siding
- Foundation: Concrete Perimeter
- Roof: Asphalt
Condition
- New construction: No
- Year built: 2014
Utilities & green energy
- Sewer: Septic Tank
- Water: Well
Community & HOA
Community
- Features: Golf, Health Club, Library, Medical Facilities, Playground, Public Rec Facilities, Shopping/Mall, Tennis Court(s)
- Subdivision: Laurelwood Estates
HOA
- Has HOA: No
Location
- Region: Plantsville
Financial & listing details
- Price per square foot: $301/sqft
- Tax assessed value: $536,240
- Annual tax amount: $17,809
- Date on market: 6/10/2025
Price history
| Date | Event | Price |
|---|---|---|
| 8/15/2025 | Sold | $1,130,000+19%$301/sqft |
Source:  Smart MLS #24102982 Report a problem Smart MLS #24102982 Report a problem | ||
| 6/23/2025 | Pending sale | $949,900$253/sqft |
Source: Smart MLS #24102982 Report a problem | ||
| 6/14/2025 | Listed for sale | $949,900+18%$253/sqft |
Source: Smart MLS #24102982 Report a problem | ||
| 3/4/2022 | Sold | $805,000+0.8%$214/sqft |
Source: Smart MLS #170453056 Report a problem | ||
| 1/13/2022 | Contingent | $799,000$213/sqft |
Source: Smart MLS #170453056 Report a problem | ||
| 11/30/2021 | Listed for sale | $799,000$213/sqft |
Source: Smart MLS #170453056 Report a problem | ||
Public tax history
| Year | Property taxes | Tax assessment |
|---|---|---|
| 2025 | $17,809 +5.6% | $536,240 |
| 2024 | $16,859 +3.6% | $536,240 |
| 2023 | $16,280 +4.2% | $536,240 |
| 2022 | $15,621 +0.3% | $536,240 |
| 2021 | $15,567 -4.5% | $536,240 +0.7% |
| 2020 | $16,306 0% | $532,360 |
| 2019 | $16,312 +0.5% | $532,360 |
| 2018 | $16,226 | $532,360 |
| 2017 | $16,226 +4.5% | $532,360 -0.1% |
| 2015 | $15,531 +27.2% | $532,980 +23.8% |
| 2014 | $12,213 +179.5% | $430,630 +170.6% |
| 2013 | $4,369 | $159,110 |
Find assessor info on the county website
Neighborhood: 06479
Nearby homes
- $1,105,6004 bd4 ba3.1k sqft116 Clearwood Pl, Plantsville, CT 06479Off Market
- $1,106,3004 bd4 ba3.5k sqft131 Laurelwood Dr, Plantsville, CT 06479Off Market
- $1,129,1004 bd4 ba3.3k sqft142 Laurelwood Dr, Plantsville, CT 06479Off Market
- $1,276,9005 bd4 ba4.6k sqft52 Laurelwood Dr, Plantsville, CT 06479Off Market
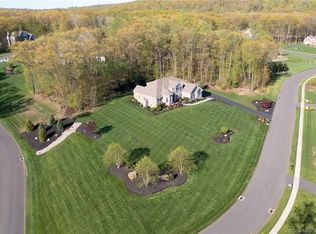
- $--2.62 Acres173 Laurelwood Dr, Plantsville, CT 06479Off Market
- $1,067,5004 bd5 ba3.5k sqft37 Laurelwood Dr, Plantsville, CT 06479Off Market
- $959,5003 bd2 ba2.4k sqft176 Laurelwood Dr, Plantsville, CT 06489Off Market
- $1,177,3005 bd4 ba4.1k sqft164 Laurelwood Dr, Plantsville, CT 06489Off Market
Nearby schools
GreatSchools rating
- 6/10Oshana Elementary SchoolGrades: K-5Distance: 1.8 mi
- 7/10John F. Kennedy Middle SchoolGrades: 6-8Distance: 2 mi
- 6/10Southington High SchoolGrades: 9-12Distance: 4.1 mi
Schools provided by the listing agent
- Elementary: Zaya A Oshana
- Middle: John F. Kennedy Middle School
- High: Southington
Source: Smart MLS. This data may not be complete. We recommend contacting the local school district to confirm school assignments for this home.


Get pre-qualified for a loan
At Zillow Home Loans, we can pre-qualify you in as little as 5 minutes with no impact to your credit score.An equal housing lender. NMLS #10287.
Sell for more on Zillow
Get a Zillow Showcase℠ listing at no additional cost and you could sell for .
$1,201,500
2% more
+$24,030
With Zillow Showcase(estimated)
$1,225,530
- Connecticut
- Hartford County
- Southington
- 06479
- 110 Laurelwood Drive
Nearby cities
Nearby neighborhoods
Nearby zip codes
Other Southington Topics
