Skip main navigation
Sold for $451,000
  • $451,000

    110 Lauren Lane, Camden, NC 27921

    4beds
    2,305sqft
    Single Family Residence
    Built in 2005
    2.74 Acres Lot
    $450,800 Zestimate®
    $196/sqft
    $3,033 Estimated rent

    Home value

    $450,800

    Estimated sales range

    Not available

    $3,033/mo

    Zestimate® history
    Loading
    Loading...

    Owner options

    List your home for rent

    $3,033/mo

    Rent Zestimate®

    Find your next renter with Zillow Rental Manager. Plus, with online applications, you can quickly screen prospective tenants – for free.

    Learn more

    $3,033/mo

    Rent Zestimate®

    Refinance and save

    $2,683/mo

    Est. payment

    Refinancing to a lower rate could help reduce your monthly payments and save thousands over the life of the loan.

    See today's rates

    $2,683/mo

    Est. payment

    Explore your selling options

    Work with a Zillow partner agent

    Leverage their expertise and Zillow's premium Showcase listings to get your home seen by more buyers.

    Get started

    List with your own agent

    Get your home in front of millions of buyers by listing it on Zillow.

    Learn how to do it

    Sell it yourself

    Take full control of how buyers see your home on Zillow by listing For Sale by Owner (FSBO).

    List your home

    What's special

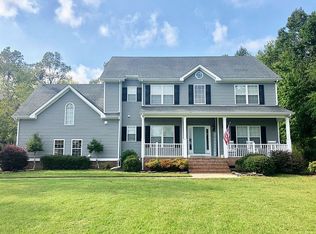
    Discover your ideal retreat with this charming ranch home nestled on a sprawling 2.74-acre lot in Camden County's desirable Bartlett's Landing water access community. This well-maintained one-story residence welcomes you with a foyer that leads into the expansive Great Room, featuring vaulted ceilings and a cozy gas fireplace as its focal point. The open-concept eat-in kitchen seamlessly flows into the family room and is conveniently connected to a formal dining area. A spacious laundry/mudroom with a sink offers direct access to the garage, enhancing functionality. The home boasts three bedrooms on the main level, with an additional bedroom located in the FROG, which also includes an office and a full bath. The private backyard is an entertainer's dream, featuring a large deck, swimming pool, hot tub, and firepit. Community amenities include boat launch, pier, and picnic area with BBQ. Recent updates include a roof that's just three year and new flooring through the 1st floor.

    Zillow last checked:

    Listing updated:

    Listed by:

    Raymond Barnett 757-577-2200,

    Iron Valley Real Estate Elizabeth City,

    Steven Marable 757-729-2831,

    Iron Valley Real Estate Elizabeth City

    Bought with:

    Lynn Bulman, 201230

    Howard Hanna WEW/EC

    Source: Hive MLS,MLS#: 100486922MLS LogoOriginating MLS: Albemarle Area Association of REALTORS

    Facts & features

    Interior

    Bedrooms & bathrooms
    • Bedrooms: 4
    • Bathrooms: 3
    • Full bathrooms: 3
    Rooms
    • Room types: Dining Room
    Primary bedroom
    • Level: Primary Living Area
    Dining room
    • Features: Formal
    Heating
    • Heat Pump, Electric
    Cooling
    • Central Air, Heat Pump
    Appliances
    • Included: Electric Oven, Built-In Microwave, Refrigerator, Dishwasher
    • Laundry: Dryer Hookup, Washer Hookup, Laundry Room
    Features
    • Master Downstairs, Walk-in Closet(s), High Ceilings, Pantry, Walk-in Shower, Walk-In Closet(s)
    • Flooring: LVT/LVP, Carpet, Tile
    • Basement: None
    Interior area
    • Total structure area: 2,305
    • Total interior livable area: 2,305 sqft

    Property

    Parking
    • Total spaces: 8
    • Parking features: Paved
    • Garage spaces: 2
    • Uncovered spaces: 6
    Features
    • Levels: One and One Half
    • Stories: 1
    • Patio & porch: Covered, Deck, Porch
    • Fencing: None
    Lot
    • Size: 2.74 Acres
    • Dimensions: 262 x 463 x 280 x 519
    • Features: Wooded
    Details
    • Additional structures: Shed(s)
    • Parcel number: 03.8953.03.22.0653.0000
    • Zoning: Residential
    • Special conditions: Standard

    Construction

    Type & style
    • Home type: SingleFamily
    • Property subtype: Single Family Residence
    Materials
    • Vinyl Siding
    • Foundation: Crawl Space
    • Roof: Shingle
    Condition
    • New construction: No
    • Year built: 2005

    Utilities & green energy

    • Sewer: Septic Tank
    • Water: Public
    • Utilities for property: Water Available

    Community & HOA

    Community
    • Security: Smoke Detector(s)
    • Subdivision: Bartletts Landing
    HOA
    • Has HOA: Yes
    • Amenities included: Barbecue, Maintenance Common Areas, Picnic Area, Ramp
    • HOA fee: $19 annually
    • HOA name: Bartlett's Landing Property Owners Association
    Location
    • Region: Camden

    Financial & listing details

    • Price per square foot: $196/sqft
    • Tax assessed value: $428,139
    • Annual tax amount: $3,273
    • Date on market: 5/23/2025
    • Cumulative days on market: 193 days
    • Listing agreement: Exclusive Right To Sell
    • Listing terms: Cash,Conventional,FHA,USDA Loan,VA Loan
    • Road surface type: Paved

    Price history

    DateEventPrice
    3/31/2025Sold$451,000-0.9%$196/sqft
    Source: Hive MLS #100486922 Report a problem
    3/31/2025Contingent$455,000$197/sqft
    Source: REIN Inc. #10568892 Report a problem
    2/24/2025Pending sale$455,000$197/sqft
    Source: Hive MLS #100486922 Report a problem
    2/4/2025Listed for sale$455,000-2.7%$197/sqft
    Source: REIN Inc. #10568892 Report a problem
    10/28/2024Listing removed$467,500$203/sqft
    Source: REIN Inc. #10547491 Report a problem
    9/17/2024Price change$467,500-1.6%$203/sqft
    Source: Hive MLS #100461092 Report a problem
    9/5/2024Price change$475,000-1%$206/sqft
    Source: Hive MLS #100461092 Report a problem
    8/15/2024Listed for sale$480,000+53.8%$208/sqft
    Source: Hive MLS #100461092 Report a problem
    4/1/2019Sold$312,000-6.9%$135/sqft
    Source: Public Record Report a problem
    7/10/2012Listing removed$335,000-1.2%$145/sqft
    Source: Long & Foster Real Estate #61134 Report a problem
    3/24/2012Listing removed$339,000$147/sqft
    Source: Long & Foster Real Estate #61134 Report a problem
    5/12/2011Listed for sale$339,000$147/sqft
    Source: Long & Foster Real Estate #61134 Report a problem

    Public tax history

    YearProperty taxesTax assessment
    2024$3,273 +0.6%$428,139
    2023$3,254 +2.2%$428,139 +21.6%
    2022$3,184 $352,002
    2021$3,184 +16.8%$352,002
    2020$2,726 $352,002 +1.3%
    2019-- $347,502
    2018-- $347,502
    2017$1,972 $347,502
    2016$1,972 $347,502
    2015$1,972 $347,502 -12.3%
    2014$1,972 $396,358 +20.6%
    2011-- $328,684
    2010-- $328,684
    Find assessor info on the county website

    Neighborhood: 27921

    Nearby schools

    GreatSchools rating
    Schools provided by the listing agent
    • Elementary: Grandy Primary/Camden Intermediate
    • Middle: Camden Middle
    • High: Camden County High

    Source: Hive MLS. This data may not be complete. We recommend contacting the local school district to confirm school assignments for this home.

    Get pre-qualified for a loan
    At Zillow Home Loans, we can pre-qualify you in as little as 5 minutes with no impact to your credit score.

    An equal housing lender. NMLS #10287.

    Sell for more on Zillow
    Get a Zillow Showcase℠ listing at no additional cost and you could sell for .
    $450,800
    2% more
    +$9,016
    With Zillow Showcase(estimated)
    $459,816