Skip main navigation
Off market
  • Price Unknown

    110 Laval Dr, Regina, SK S4V 0B3

    5beds
    3baths
    1,873sqft
    Single Family Residence
    Built in 1975
    6,969 Square Feet Lot
    $-- Zestimate®
    C$--/sqft
    C$2,762 Estimated rent

    Home value

    Not available

    Estimated sales range

    Not available

    Not available

    Loading
    Loading...

    Owner options

    List your home for rent

    C$2,762/mo

    Rent Zestimate®

    Find your next renter with Zillow Rental Manager. Plus, with online applications, you can quickly screen prospective tenants – for free.

    Learn more

    C$2,762/mo

    Rent Zestimate®

    Refinance and save

    Refinancing to a lower rate could help reduce your monthly payments and save thousands over the life of the loan.

    See today's rates

    Explore your selling options

    Work with a Zillow partner agent

    Leverage their expertise and Zillow's premium Showcase listings to get your home seen by more buyers.

    Get started

    List with your own agent

    Get your home in front of millions of buyers by listing it on Zillow.

    Learn how to do it

    Sell it yourself

    Take full control of how buyers see your home on Zillow by listing For Sale by Owner (FSBO).

    List your home

    What's special

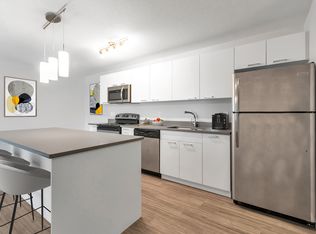
    Welcome to 110 Laval Drive. This sprawling bungalow measures 1873 sq ft, included in this square footage is the 205 sq ft foyer that is heated and with no foundation beneath it. Sitting on a corner lot this house offers a large landscaped yard with only two neighbours. The foyer is a great spot for relaxing or diving into that great book you started. It has hardwood floors, huge sky light and French doors leading you to a sunken living room with 9 ft ceilings and an enclosed wood burning fireplace. The sunken family room is open to a large dining space that flows into the renovated kitchen. The kitchen offers large island with doors on both sides, two pull out pantry cabinets with sliding drawers, stainless steel appliances including a built-in dishwasher, fridge, stove, overhead microwave range, soft close doors and drawers, a pull out lazy Susan cabinet, under cabinet lighting & plenty of counter space. The family room is across from the kitchen and features sliding patio doors to the deck with a hot tub. Down the hallway you will find 4 bedrooms with the primary bedroom offering a 3 piece ensuite. Rounding off the main level is a 4 piece bathroom. The basement offers 2 large rec rooms with new carpet installed in Sept 2023. Also downstairs is a bedroom, 4 piece bathroom and a kitchenette that has 220 plug & it backs a bathroom so can have a sink plumbed in the future. The utility area has an exterior door that is accessed from the backyard stairwell, perfect for your mature kids that want to have privacy while still living at home or the posibility of having a basement suite. Other value added items include: 2 stage HE furnace 2021, A/C 2023, 30 year shingles in 2015, underground sprinklers winterized & new manifold 2023, hot tube 2012, natural gas BBQ hook up, fireplace 2011, kitchen reno 2013, back yard redone 2015, sliding door 2015, west PVC fence 2023, east fence 2018, 2 sheds, vinyl siding & siding with outside insulation foil backed (2014 approx).

    This property is off market, which means it's not currently listed for sale or rent on Zillow. This may be different from what's available on other websites or public sources.

    Zillow last checked:

    Source: Century 21 Canada,MLS®#: SK949225MLS Logo

    Facts & features

    Interior

    Bedrooms & bathrooms
    • Bedrooms: 5
    • Bathrooms: 3
    Heating
    • Has Heating (Unspecified Type)
    Features
    • Basement: yes
    • Has fireplace: Yes
    Interior area
    • Total structure area: 1,873
    • Total interior livable area: 1,873 sqft

    Property

    Parking
    • Parking features: 2 CAR ATTACHED
    Lot
    • Size: 6,969 Square Feet

    Construction

    Type & style
    • Home type: SingleFamily
    • Property subtype: Single Family Residence
    Condition
    • Year built: 1975

    Community & HOA

    Community
    • Subdivision: University Park
    Location
    • Region: Regina

    Financial & listing details

    • Date on market: 10/21/2023
    • Lease term: Contact For Details

    Price history

    Price history is unavailable.

    Public tax history

    Tax history is unavailable.

    Neighborhood: Arcola East

    Nearby schools

    GreatSchools rating

    No schools nearby

    We couldn't find any schools near this home.