Skip main navigation
For sale
  • $299,900

    110 Laverne Ln, Guston, KY 40142

    4beds
    2,280sqft
    : 
    $1,954/mo
    Get pre-qualified
    Single Family Residence
    Built in 2025
    2.55 Acres Lot
    $-- Zestimate®
    $132/sqft
    $-- HOA

    What's special

    Additional family roomModern finishesSpacious kitchenStainless steel appliancesWhole-home water filtration systemStacked-stone skirtingOpen-concept floor plan
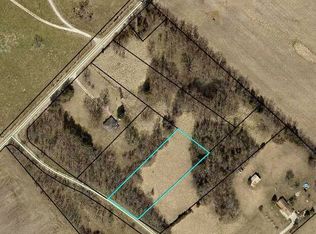
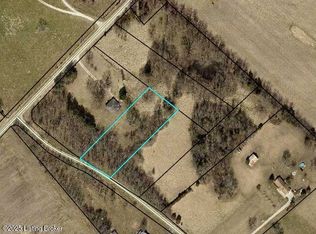
    Completed in late 2025, this nearly new home sits on a double lot totaling 2.55 acres, offering added privacy with mature trees lining the property. Exterior features include a covered front porch, stacked-stone skirting, a newly drilled well, and a whole-home water filtration system that conveys with the sale. Inside, the open-concept floor plan seamlessly connects the spacious kitchen, dining area, and main living space, creating an ideal layout for everyday living and entertaining. The kitchen is equipped with a large center island, generous counter space, stainless steel appliances, and a walk-in pantry. Two separate living areas provide exceptional flexibility, including a main gathering room with a stone-accent fireplace and wood-beam ceiling, plus an additional family room that can easily accommodate guests, hobbies, or a media space. The primary suite features a private bath with a soaking tub, oversized tiled walk-in shower, dual-sink vanity, and an expansive walk-in closet. Three additional bedrooms offer versatile space for guests, a home office, or other needs and are served by two full bathrooms with custom tile finishes. Additional highlights include a dedicated laundry room with a utility sink and extra storage. Less than one year old, this property combines the advantages of new construction with acreage, modern finishes, and move-in-ready convenience. Schedule your private showing today.
    2 days
    |
    424
    |
    50
    |

    Zillow last checked:

    Listing updated:

    Listed by:

    Brian Chism,

    NextHome Chism Realty

    Source: Metro Search Inc. LLC DBA Apex MLS,MLS#: 1723953MLS Logo

      Facts & features

      Interior

      Bedrooms & bathrooms
      • Bedrooms: 4
      • Bathrooms: 3
      • Full bathrooms: 3
      Primary bedroom
      • Level: First
      Bedroom
      • Level: First
      Bedroom
      • Level: First
      Bedroom
      • Level: First
      Primary bathroom
      • Level: First
      Den
      • Level: First
      Dining area
      • Level: First
      Kitchen
      • Level: First
      Laundry
      • Level: First
      Living room
      • Level: First
      Heating
      • Electric, Heat Pump
      Cooling
      • Central Air
      Features
      • Basement: None
      • Has fireplace: No
      Interior area
      • Total structure area: 2,280
      • Total interior livable area: 2,280 sqft
      • Finished area above ground: 2,280
      • Finished area below ground: 0
      Video & virtual tour

      Property

      Parking
      • Parking features: Driveway
      • Has uncovered spaces: Yes
      Features
      • Stories: 1
      • Patio & porch: Porch
      • Exterior features: None
      Lot
      • Size: 2.55 Acres
      • Features: Level
      Details
      • Parcel number: 1290000014.05

      Construction

      Type & style
      • Home type: SingleFamily
      • Architectural style: Traditional
      • Property subtype: Single Family Residence
      Materials
      • Vinyl Siding
      • Foundation: Concrete Blk
      • Roof: Shingle
      Condition
      • Year built: 2025

      Utilities & green energy

      • Sewer: Septic Tank
      • Water: Well
      • Utilities for property: Electricity Connected

      Community & HOA

      Community
      • Subdivision: None
      HOA
      • Has HOA: No
      Location
      • Region: Guston

      Financial & listing details

      • Price per square foot: $132/sqft
      • Date on market: 7/21/2026
      • Electric utility on property: Yes

        Estimated market value

        Not available

        Estimated sales range

        Not available

        Not available

        Price history

        DateEventPrice
        7/21/2026Listed for sale$299,900$132/sqft
        Source: HKMLS #HK2603030 Report a problem

        Public tax history

        Tax history is unavailable.

        Monthly payment

        Est. payment

        Payment breakdown

        Explore the cost of this home by adjusting the details. Changes won't be saved.
        All calculations are estimates and provided by Zillow, Inc. for informational purposes only. Actual amounts may vary.
        HOA fees may include property taxes on listings classified as Co-Ops. Contact the listing agent and/or owner for fee details.
        Mortgage interest rates are dependent on a number of factors, including credit score, down payment, and repayment length. Interest rate data provided by Zillow Group Marketplace, Inc. as of 1/1/1970 from various mortgage lenders with which we have lead or other similar arrangements; the Estimated Payment is an average of those rates.
        See how much you could borrow to make a competitive offer.

        Climate risks

        Neighborhood: 40142

        Getting around

        0 / 100
        Car-Dependent
        23 / 100
        Somewhat Bikeable

        Nearby schools

        GreatSchools rating

        A local agent can set up tours, give advice and negotiate with sellers.

        A local lender can help you make sure your offer is ready when you are.

        Browse local experts

        Similar homes