Skip main navigation
Closed
  • $355,000

    110 Le An Hurst Rd, Asheville City, NC 28803

    3beds
    1,073sqft
    Single Family Residence
    Built in 1925
    0.16 Acres Lot
    $354,000 Zestimate®
    $331/sqft
    $1,895 Estimated rent

    Home value

    $354,000

    $336,000 - $372,000

    $1,895/mo

    Zestimate® history
    Loading
    Loading...

    Owner options

    List your home for rent

    $1,895/mo

    Rent Zestimate®

    Find your next renter with Zillow Rental Manager. Plus, with online applications, you can quickly screen prospective tenants – for free.

    Learn more

    $1,895/mo

    Rent Zestimate®

    Refinance and save

    $2,055/mo

    Est. payment

    Refinancing to a lower rate could help reduce your monthly payments and save thousands over the life of the loan.

    See today's rates

    $2,055/mo

    Est. payment

    Explore your selling options

    Work with a Zillow partner agent

    Leverage their expertise and Zillow's premium Showcase listings to get your home seen by more buyers.

    Get started

    List with your own agent

    Get your home in front of millions of buyers by listing it on Zillow.

    Learn how to do it

    Sell it yourself

    Take full control of how buyers see your home on Zillow by listing For Sale by Owner (FSBO).

    List your home

    What's special

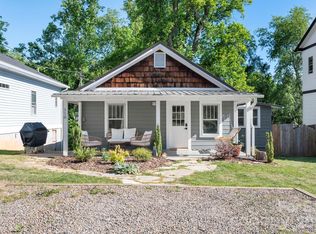
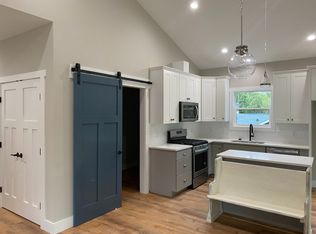
    *Seller offering concession to buyer for a 2/1 loan buydown which can lower the first years monthly mortgage by $458. Or open to discussing a similar credit for a second bath* Come see this charming and well-maintained bungalow at an excellent price! The one-level floor plan makes for easy living with a welcoming living room, a great kitchen, 3 bedrooms, full bathroom, plus an additional bonus room. Updated kitchen with quality cabinets and stainless appliances. Other features include gleaming hardwood floors, abundant natural light, fresh paint throughout, a covered front porch, also a fenced in backyard. Room to accommodate multiple vehicles in the off-street parking area. A tidy utility/laundry room with an exterior entrance off the back yard is located in the basement. The convenient location offers quick access to everywhere around Asheville, Arden, and beyond. Shopping, restaurants, groceries, schools, and more are only minutes away! Inquire withing for more details. Motivated!

    Zillow last checked:

    Listing updated:

    Listing Provided by:

    Reese Morgani morganilife@gmail.com,

    Keller Williams Professionals,

    Collin O'Berry,

    Keller Williams Professionals

    Bought with:

    Eric Albee

    Mosaic Community Lifestyle Realty

    Source: Canopy MLS as distributed by MLS GRID,MLS#: 4150006MLS Logo

    Facts & features

    Interior

    Bedrooms & bathrooms
    • Bedrooms: 3
    • Bathrooms: 1
    • Full bathrooms: 1
    • Main level bedrooms: 3
    Bedroom s
    • Level: Main
    Bedroom s
    • Level: Main
    Bathroom full
    • Level: Main
    Bonus room
    • Level: Main
    Den
    • Level: Main
    Dining area
    • Level: Main
    Kitchen
    • Level: Main
    Living room
    • Level: Main
    Utility room
    • Level: Basement
    Heating
    • Central, Heat Pump
    Cooling
    • Central Air, Heat Pump
    Appliances
    • Included: Dishwasher, Electric Oven, Electric Range, Microwave, Refrigerator
    • Laundry: In Basement, Utility Room
    Features
    • Open Floorplan
    • Basement: Sump Pump,Unfinished
    Interior area
    • Total structure area: 1,073
    • Total interior livable area: 1,073 sqft
    • Finished area above ground: 1,073
    • Finished area below ground: 0

    Property

    Parking
    • Parking features: Driveway, Parking Space(s)
    • Has uncovered spaces: Yes
    Features
    • Levels: One
    • Stories: 1
    • Patio & porch: Covered, Front Porch
    • Fencing: Back Yard,Full,Wood
    • Waterfront features: None
    Lot
    • Size: 0.16 Acres
    • Features: Infill Lot, Rolling Slope, Wooded
    Details
    • Parcel number: 965627499200000
    • Zoning: RS8
    • Special conditions: Standard

    Construction

    Type & style
    • Home type: SingleFamily
    • Architectural style: Bungalow
    • Property subtype: Single Family Residence
    Materials
    • Wood
    • Roof: Metal
    Condition
    • New construction: No
    • Year built: 1925

    Utilities & green energy

    • Sewer: Public Sewer
    • Water: City
    • Utilities for property: Cable Available, Electricity Connected, Satellite Internet Available, Wired Internet Available

    Community & neighborhood

    Location
    • Region: Asheville City
    • Subdivision: None

    Other

    Other facts
    • Listing terms: Cash,Conventional
    • Road surface type: Concrete, Gravel, Paved

    Price history

    DateEventPrice
    8/14/2024Sold$355,000-3.8%$331/sqft
    Source: Canopy MLS as distributed by MLS GRID #4150006 Report a problem
    7/8/2024Price change$369,000-1.6%$344/sqft
    Source: Canopy MLS as distributed by MLS GRID #4150006 Report a problem
    6/12/2024Listed for sale$375,000$349/sqft
    Source: Canopy MLS as distributed by MLS GRID #4150006 Report a problem

    Public tax history

    YearProperty taxesTax assessment
    2025$1,808 +42.4%$182,900 +34.5%
    2024$1,270 +3.6%$136,000
    2023$1,225 +1.1%$136,000
    2022$1,212 $136,000
    2021$1,212 +33%$136,000 +43%
    2020$911 $95,100
    2019$911 $95,100

    Find assessor info on the county website

    Neighborhood: 28803

    Nearby schools

    GreatSchools rating
    Schools provided by the listing agent
    • Elementary: Estes/Koontz
    • Middle: Valley Springs
    • High: T.C. Roberson

    Source: Canopy MLS as distributed by MLS GRID. This data may not be complete. We recommend contacting the local school district to confirm school assignments for this home.

    Get a cash offer in 3 minutes
    Find out how much your home could sell for in as little as 3 minutes with a no-obligation cash offer.
    Estimated market value
    $354,000
    Get a cash offer in 3 minutes
    Find out how much your home could sell for in as little as 3 minutes with a no-obligation cash offer.
    Estimated market value
    $354,000