Motivated Seller, will review all offers! Located within the desirable Leisure Manor Estates, this well-maintained 1974 double-wide manufactured home offers 1,536 sq. ft. of comfortable living space with 3 bedrooms and 2 bathrooms. The home features a blend of classic charm and modern updates, including updated vinyl windows that enhance natural light and energy efficiency. Inside, the floor plan offers a large and inviting living room, a formal dining area, and a functional kitchen with an additional eating space—ideal for casual meals and everyday living. Just off the kitchen is a convenient office/den nook, providing a flexible space for a desk, reading area, or hobby setup. A dedicated utility room adds valuable convenience and storage. The home features wall-to-wall carpet in the main living areas, complemented by durable laminate and vinyl flooring in high-traffic spaces. Exterior features include covered front and back decks with a ramp for easy access, perfect for year-round enjoyment. The property also includes designated covered parking with additional storage, offering practical space for tools, hobbies, or seasonal items. $775 space rent a month, open to all ages at this time!
Sold
Listed by: Spivey Realty Group, LLC • Kaylan Forbis
Bought with: eXp Realty
Zestimate®
$42,500
110 Leisure Drive, Aberdeen, WA 98520
3beds
1,536sqft
Manufactured Home
Built in 1974
-- sqft lot
$42,500 Zestimate®
$28/sqft
$2,000 Estimated rent
Home value
$42,500
$40,000 - $45,000
$2,000/mo
Zestimate® history
Owner options
List your home for rent
$2,000/mo
Rent Zestimate®
Find your next renter with Zillow Rental Manager. Plus, with online applications, you can quickly screen prospective tenants – for free.
$2,000/mo
Rent Zestimate®
Refinance and save
$208/mo
Est. payment
Refinancing to a lower rate could help reduce your monthly payments and save thousands over the life of the loan.
$208/mo
Est. payment
Explore your selling options
Work with a Zillow partner agent
Leverage their expertise and Zillow's premium Showcase listings to get your home seen by more buyers.
Get startedList with your own agent
Get your home in front of millions of buyers by listing it on Zillow.
Learn how to do itSell it yourself
Take full control of how buyers see your home on Zillow by listing For Sale by Owner (FSBO).
List your homeWhat's special
Formal dining area
Zillow last checked:
Listing updated:
Listed by:
Kaylan Forbis,
Spivey Realty Group, LLC
Bought with:
Cyndi Carver, 24332
eXp Realty
Source: NWMLS as distributed by MLS GRID,MLS#: 2502739
Facts & features
Interior
Bedrooms & bathrooms
- Bedrooms: 3
- Bathrooms: 2
- Full bathrooms: 2
Rooms
- Room types: Den/Office, Dining Room, Entry, Kitchen With Eating Space, Living Room, Utility Room
Heating
- Forced Air, Electric
Cooling
- None
Appliances
- Included: Refrigerator, Stove(s)/Range(s), Refrigerator(s), Water Heater: Electric, Water Heater Location: Utility area
Features
- Flooring: Laminate, Vinyl, Carpet
- Windows: Double Pane Windows
- Has fireplace: No
Interior area
- Total structure area: 1,536
- Total interior livable area: 1,536 sqft
Property
Parking
- Parking features: Carport
- Has carport: Yes
Features
- Levels: One
- Stories: 1
- Patio & porch: Water Heater
- Park: Leisure Manor Estates
Lot
- Features: Paved
Details
- Parcel number: M050346
- Lease amount: $775
- Special conditions: Standard
Construction
Type & style
- Home type: MobileManufactured
- Architectural style: Manuf-Double Wide
- Property subtype: Manufactured Home
Materials
- Metal/Vinyl
- Foundation: Tie Down
- Roof: Torch Down
Condition
- Average
- Year built: 1974
Details
- Builder model: 64/24T
Utilities & green energy
- Electric: Company: GH PUD
- Sewer: Company: City of Aberdeen
- Water: Public, Company: City of Aberdeen
- Utilities for property: Xfinity, Xfinity
Green energy
- Energy efficient items: Double Pane Windows
Community & HOA
Community
- Subdivision: South Aberdeen
Location
- Region: Aberdeen
Financial & listing details
- Price per square foot: $28/sqft
- Tax assessed value: $22,724
- Date on market: 6/26/2026
- Cumulative days on market: 26 days
- Listing terms: Conventional
- Inclusions: Refrigerator(s), See Remarks, Stove(s)/Range(s)
- Body type: Double Wide
Price history
| Date | Event | Price |
|---|---|---|
| 6/18/2026 | Sold | $42,500$28/sqft |
Source:  NWMLS as distributed by MLS GRID #2502739 Report a problem NWMLS as distributed by MLS GRID #2502739 Report a problem | ||
| 5/10/2026 | Pending sale | $42,500$28/sqft |
Source: NWMLS as distributed by MLS GRID #2502739 Report a problem | ||
| 4/22/2026 | Price change | $42,500-15%$28/sqft |
Source: NWMLS as distributed by MLS GRID #2502739 Report a problem | ||
| 4/16/2026 | Listed for sale | $50,000$33/sqft |
Source: NWMLS as distributed by MLS GRID #2502739 Report a problem | ||
Public tax history
| Year | Property taxes | Tax assessment |
|---|---|---|
| 2024 | -- | $22,724 |
| 2023 | -- | $22,724 |
| 2022 | -- | $22,724 +6.5% |
| 2021 | -- | $21,340 +17.8% |
| 2020 | -- | $18,116 +5% |
| 2019 | -- | $17,253 +23.2% |
| 2018 | -- | $14,008 +30% |
| 2017 | -- | $10,775 -8.7% |
| 2014 | -- | $11,804 |
Find assessor info on the county website
Neighborhood: 98520
Nearby homes
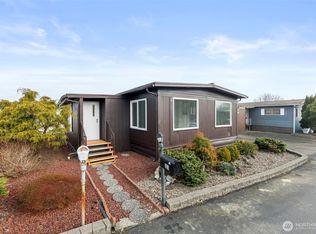
- $55,0002 bd1 ba1.1k sqft201 Ho Hum Ln, Aberdeen, WA 98520Sold
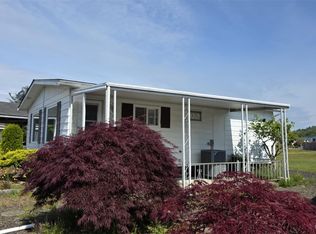
- $42,9002 bd1 ba768 sqft207 Ho Hum Ln, Aberdeen, WA 98520Sold
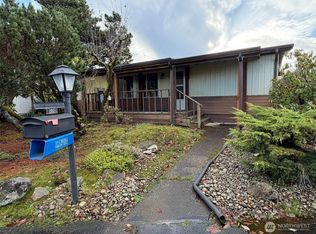
- $15,0001 bd2 ba960 sqft202 Ho Hum Ln, Aberdeen, WA 98520Sold
- $45,0002 bd1 ba912 sqft210 Ho Hum Ln, Aberdeen, WA 98520Sold
- $82,0003 bd2 ba1.3k sqft402 Carefree Cir, Aberdeen, WA 98520Sold
- $24,8003 bd2 ba924 sqft403 Carefree Cir, Aberdeen, WA 98520Sold
- $31,0002 bd1 ba896 sqft404 Carefree Cir, Aberdeen, WA 98520Sold
- $75,0003 bd2 ba1.2k sqft3 Meander Way, Aberdeen, WA 98520For Sale
Nearby schools
GreatSchools rating
- 3/10Stevens Elementary SchoolGrades: PK-5Distance: 0.4 mi
- 3/10Miller Junior High SchoolGrades: 6-8Distance: 0.3 mi
- 3/10J M Weatherwax High SchoolGrades: 9-12Distance: 1.5 mi
Schools provided by the listing agent
- Middle: Miller Jnr High
- High: J M Weatherwax High
Source: NWMLS as distributed by MLS GRID. This data may not be complete. We recommend contacting the local school district to confirm school assignments for this home.
- Washington
- Grays Harbor County
- Aberdeen
- 98520
- 110 Leisure Drive
Nearby cities
Nearby zip codes
Other Aberdeen Topics
