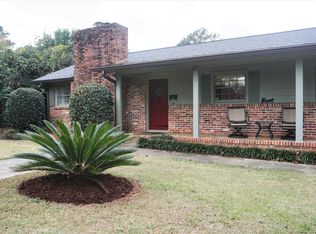
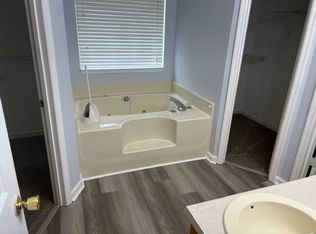
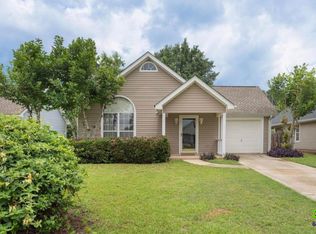
Welcome home to this beautiful 4-bedroom, 2.5-bath home offering plenty of space for comfortable living! Enjoy a spacious layout perfect for everyday living and entertaining. Step outside and relax on the screened-in back porch, where you can enjoy your morning coffee or unwind in the evenings. The privacy-fenced backyard provides a great space for outdoor activities, family gatherings, or simply enjoying some peace and quiet. With four generously sized bedrooms and plenty of room to spread out, this home has so much to offer. Don't miss your opportunity to make this wonderful property your next home! Schedule your showing today!
House for rent
Singlefamily
Available now
Air conditioner, central air
In unit laundry
1 Attached garage space parking
Central
What's special
Privacy-fenced backyardScreened-in back porchFour generously sized bedrooms
- 7 days |
- -- |
- -- |
Zillow last checked:
Listing updated:
Travel times

Let’s turn your rent into credit progress
Build credit history with every on-time payment and get credit for the payment you’re already making.
Facts & features
Interior
Bedrooms & bathrooms
- Bedrooms: 4
- Bathrooms: 3
- Full bathrooms: 2
- 1/2 bathrooms: 1
Heating
- Central
Cooling
- Air Conditioner, Central Air
Appliances
- Included: Dishwasher, Dryer, Electric Range, Garbage Disposal, Microwave Oven, Refrigerator, Washer
- Laundry: In Unit
Features
- Flooring: Luxury Vinyl Plank
Interior area
- Total interior livable area: 1,692 sqft
Property
Parking
- Total spaces: 1
- Parking features: Attached, Garage
- Has attached garage: Yes
- Details: Contact manager
Features
- Pool features: Contact manager
Details
- Additional structures: Garage(s)
- Parcel number: 0W67B0062000
Construction
Type & style
- Home type: SingleFamily
- Property subtype: SingleFamily
Condition
- Year built: 2023
Community & HOA
Location
- Region: Warner Robins
Financial & listing details
- Lease term: Contact For Details
Nearby apartments for rent
Price history
| Date | Event | Price |
|---|---|---|
| 10/9/2026 | Listed for rent | $2,100+10.5%$1/sqft |
Source: CGMLS #266231 Report a problem | ||
| 10/6/2026 | Listing removed | $264,900$157/sqft |
Source:  GAMLS #10834741 Report a problem GAMLS #10834741 Report a problem | ||
| 9/8/2026 | Price change | $264,900-1.9%$157/sqft |
Source: CGMLS #265239 Report a problem | ||
| 8/28/2026 | Listed for sale | $270,000+13%$160/sqft |
Source: CGMLS #265239 Report a problem | ||
| 8/5/2025 | Listing removed | $1,900$1/sqft |
Source: Zillow Rentals Report a problem | ||
| 7/29/2025 | Price change | $1,900-2.6%$1/sqft |
Source: Zillow Rentals Report a problem | ||
| 7/17/2025 | Price change | $1,950-2.5%$1/sqft |
Source: Zillow Rentals Report a problem | ||
| 7/2/2025 | Listed for rent | $2,000$1/sqft |
Source: Zillow Rentals Report a problem | ||
| 5/11/2023 | Sold | $239,000$141/sqft |
Source:  MGMLS #169292 Report a problem MGMLS #169292 Report a problem | ||
| 3/7/2023 | Pending sale | $239,000$141/sqft |
Source: GAMLS #20107871 Report a problem | ||
| 3/7/2023 | Listed for sale | $239,000$141/sqft |
Source: GAMLS #20107871 Report a problem | ||
| 2/27/2023 | Pending sale | $239,000$141/sqft |
Source: CGMLS #230984 Report a problem | ||
| 2/21/2023 | Listed for sale | $239,000$141/sqft |
Source: CGMLS #230984 Report a problem | ||