Skip main navigation
Sold for $432,630
  • $432,630

    110 Lemon Drop Ln, Franklinton, NC 27525

    4beds
    2,239sqft
    Single Family Residence, Residential
    Built in 2025
    0.73 Acres Lot
    $-- Zestimate®
    $193/sqft
    $2,528 Estimated rent

    Home value

    Not available

    Estimated sales range

    Not available

    $2,528/mo

    Zestimate® history
    Loading
    Loading...

    Owner options

    List your home for rent

    $2,528/mo

    Rent Zestimate®

    Find your next renter with Zillow Rental Manager. Plus, with online applications, you can quickly screen prospective tenants – for free.

    Learn more

    $2,528/mo

    Rent Zestimate®

    Refinance and save

    $2,784/mo

    Est. payment

    Refinancing to a lower rate could help reduce your monthly payments and save thousands over the life of the loan.

    See today's rates

    $2,784/mo

    Est. payment

    Explore your selling options

    Work with a Zillow partner agent

    Leverage their expertise and Zillow's premium Showcase listings to get your home seen by more buyers.

    Get started

    List with your own agent

    Get your home in front of millions of buyers by listing it on Zillow.

    Learn how to do it

    Sell it yourself

    Take full control of how buyers see your home on Zillow by listing For Sale by Owner (FSBO).

    List your home

    What's special

    Coffered ceilingTray ceilingGenerously sized lotSpacious primary bedroomSpa-like ensuite bathSecluded no-access roadFormal dining room
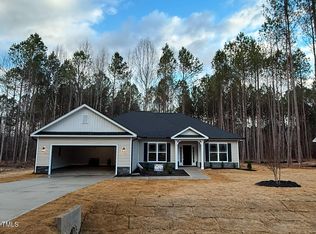
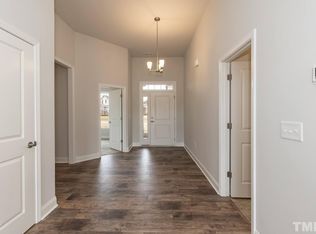
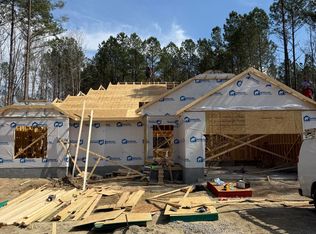
    *Estimated to finish in Spring/Summer 2025* Welcome to Ellington Estates, a charming new-build community that offers both unparalleled privacy and luxurious living. Tucked away along a secluded no-access road, Ellington Estates features just 37 meticulously crafted homes, each set on a generously sized lot to provide ample space and serene surroundings. Discover a perfect balance of elegance and seclusion at Ellington Estates, where refined living meets peaceful serenity. Step into this beautiful 4-bedroom, 2.5-bathroom home, set on a generous .73-acre lot. Inside, you'll find an elegant formal dining room with chair rail shadow box detailing and a striking coffered ceiling — perfect for entertaining. The spacious primary bedroom features a luxurious tray ceiling and a spa-like ensuite bath with a 5-foot tile-walled shower. Enjoy plenty of storage with a 2-car garage and unwind on the extended porch patio, ideal for outdoor gatherings. This home offers the perfect blend of comfort, style, and space.

    Zillow last checked:

    Listing updated:

    Listed by:

    Hanan Wail Jaber 919-561-9429,

    Adams Homes Realty- NC Inc,

    Merissa Jelonek 910-599-6293,

    Adams Homes Realty- NC Inc

    Bought with:

    Non Member

    Non Member Office

    Source: Doorify MLS,MLS#: 10062843MLS Logo

    Facts & features

    Interior

    Bedrooms & bathrooms
    • Bedrooms: 4
    • Bathrooms: 3
    • Full bathrooms: 2
    • 1/2 bathrooms: 1
    Heating
    • Electric
    Cooling
    • Electric
    Features
    • Flooring: Carpet, Laminate, Vinyl
    Interior area
    • Total structure area: 2,239
    • Total interior livable area: 2,239 sqft
    • Finished area above ground: 2,239
    • Finished area below ground: 0

    Property

    Parking
    • Total spaces: 2
    • Parking features: Garage - Attached
    • Attached garage spaces: 2
    Features
    • Levels: One
    • Stories: 1
    • Has view: Yes
    Lot
    • Size: 0.73 Acres
    Details
    • Parcel number: tbd
    • Special conditions: Seller Licensed Real Estate Professional

    Construction

    Type & style
    • Home type: SingleFamily
    • Architectural style: Transitional
    • Property subtype: Single Family Residence, Residential
    Materials
    • Stone, Vinyl Siding
    • Foundation: Stem Walls
    • Roof: Shingle
    Condition
    • New construction: Yes
    • Year built: 2025
    • Major remodel year: 2025
    Details
    • Builder name: Adams Homes

    Utilities & green energy

    • Sewer: Septic Tank
    • Water: Well

    Community & neighborhood

    Location
    • Region: Franklinton
    • Subdivision: Ellington Estates

    HOA & financial

    HOA
    • Has HOA: Yes
    • HOA fee: $250 annually
    • Services included: Unknown

    Price history

    DateEventPrice
    7/1/2025Sold$432,630+3.7%$193/sqft
    Source: Doorify MLS #10062843 Report a problem
    1/8/2025Pending sale$417,250$186/sqft
    Source: Doorify MLS #10062843 Report a problem
    11/11/2024Listed for sale$417,250$186/sqft
    Source: Doorify MLS #10062843 Report a problem

    Public tax history

    YearProperty taxesTax assessment
    2025$423 +2%$70,000
    2024$415 $70,000

    Find assessor info on the county website

    Neighborhood: 27525

    Nearby schools

    GreatSchools rating
    Schools provided by the listing agent
    • Elementary: Franklin - Louisburg
    • Middle: Franklin - Terrell Lane
    • High: Franklin - Louisburg

    Source: Doorify MLS. This data may not be complete. We recommend contacting the local school district to confirm school assignments for this home.

    Get pre-qualified for a loan
    At Zillow Home Loans, we can pre-qualify you in as little as 5 minutes with no impact to your credit score.

    An equal housing lender. NMLS #10287.