Rare Find -Fully Remodeled with Timeless Charm & Modern Lux: Opportunities like this don't come around often. This beautifully reimagined two-story home has been carefully and thoughtfully remodeled to preserve its original character while delivering the comfort, style, and efficiency of a brand-new home. Featuring 5 spacious bedrooms and 3 full bathrooms, this home offers the perfect blend of functionality and elegance. From the moment you step inside, you'll notice the craftsmanship and attention to detail - updated finishes, fresh modern touches, and a seamless flow designed for everyday living and effortless entertaining. The fully renovated interior boasts upgraded flooring, designer fixtures, a stunning kitchen with modern cabinetry and premium finishes, and spa-inspired bathrooms that feel like a private retreat. Every major system has been thoughtfully updated, giving you peace of mind without sacrificing the warmth and charm that makes this home truly special. With generous living spaces across two levels, there's room for everyone - whether you need guest space, a home office, or multigenerational living options. Outside also offers an electrical vehicle charger.
For sale
Price cut: $5K (10/7)
$395,000
110 Leonard Ave, Clifton, AZ 85533
5beds
2,446sqft
Single Family Residence
Built in 1915
5,662 Square Feet Lot
$-- Zestimate®
$161/sqft
$-- HOA
What's special
Designer fixturesUpdated finishesFresh modern touchesElectrical vehicle chargerUpgraded flooringFully renovated interior
- 241 days
- 321
- 24
Zillow last checked:
Listing updated:
Listed by:
Sarah Mabry (928)792-6833,
KeyHole Properties
Source: Gila Valley,MLS#: 1721901
Facts & features
Interior
Bedrooms & bathrooms
- Bedrooms: 5
- Bathrooms: 3
- Full bathrooms: 2
- 3/4 bathrooms: 1
Heating
- Forced Air/Central
Cooling
- Central Air
Appliances
- Included: Dishwasher, Refrigerator
- Laundry: Washer Hookup
Features
- Ceiling Fan(s)
- Flooring: Hardwood
- Basement: None
Interior area
- Total structure area: 2,446
- Total interior livable area: 2,446 sqft
Property
Features
- Levels: Two
- Patio & porch: Covered
- Fencing: Partial
- Has view: Yes
- View description: Mountain(s)
Lot
- Size: 5,662 Square Feet
- Features: Landscape- Partial, Trees
Details
- Parcel number: 20083058
- Zoning description: Residential
Construction
Type & style
- Home type: SingleFamily
- Property subtype: Single Family Residence
Materials
- Metal Siding, Vinyl Siding
- Foundation: Crawl Space
- Roof: Shingle
Condition
- Year built: 1915
Utilities & green energy
- Electric: Power Source: City/Municipal
- Sewer: Sewer: Hooked-up
- Water: Water Source: City/Municipal
- Utilities for property: Legal Access: Yes
Community & HOA
Community
- Subdivision: Clifton
Location
- Region: Clifton
Financial & listing details
- Price per square foot: $161/sqft
- Tax assessed value: $196,427
- Annual tax amount: $555
- Date on market: 2/21/2026
- Road surface type: Gravel
Estimated market value
Not available
Estimated sales range
Not available
Not available
Price history
| Date | Event | Price |
|---|---|---|
| 10/7/2026 | Listed for sale | $395,000-1.2%$161/sqft |
Source: Gila Valley #1721901 Report a problem | ||
| 9/2/2026 | Contingent | $399,999$164/sqft |
Source: Gila Valley #1721901 Report a problem | ||
| 6/5/2026 | Price change | $399,999-4.7%$164/sqft |
Source: Gila Valley #1721901 Report a problem | ||
| 3/23/2026 | Price change | $419,900-2.3%$172/sqft |
Source: Gila Valley #1721901 Report a problem | ||
| 2/21/2026 | Listed for sale | $429,900+974.8%$176/sqft |
Source: Gila Valley #1721901 Report a problem | ||
| 11/27/2013 | Sold | $40,000+471.4%$16/sqft |
Source: Public Record Report a problem | ||
| 12/26/2012 | Sold | $7,000$3/sqft |
Source: Public Record Report a problem | ||
Public tax history
| Year | Property taxes | Tax assessment |
|---|---|---|
| 2026 | $555 +4.6% | $19,643 +72.2% |
| 2025 | $531 +9.7% | $11,404 +1.9% |
| 2024 | $484 | $11,193 +21.5% |
| 2023 | -- | $9,211 -26.8% |
| 2022 | $468 +54.4% | $12,582 +17.2% |
| 2021 | $303 -1.7% | $10,737 +31.7% |
| 2020 | $308 +1.3% | $8,151 |
| 2019 | $304 -25.8% | -- |
| 2018 | $410 -97.2% | -- |
| 2017 | $14,680 | -- |
| 2016 | $14,680 +12696.4% | -- |
| 2015 | $115 | -- |
| 2014 | -- | -- |
| 2013 | -- | -- |
| 2012 | -- | -- |
| 2011 | -- | -- |
| 2009 | -- | -- |
| 2008 | $165 | -- |
| 2007 | -- | -- |
| 2006 | $132 | -- |
| 2005 | -- | -- |
| 2004 | -- | -- |
| 2003 | -- | -- |
| 2002 | -- | -- |
| 2001 | -- | -- |
Find assessor info on the county website
Monthly payment
Est. payment
Payment breakdown
Explore the cost of this home by adjusting the details. Changes won't be saved.Climate risks
Neighborhood: 85533
Similar homes
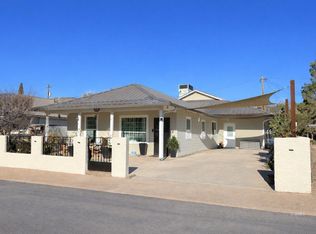
- $379,0003 bd2 ba1.8k sqft123 6th St, Clifton, AZ 85533For Sale
 MLS ID #1722416, Joseph Montez, Keller Williams Southern Arizona. Gila Valley
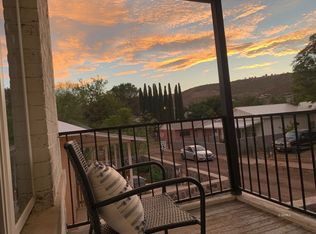
 - $237,0004 bd3 ba1.8k sqft240 3rd St, Clifton, AZ 85533For Sale
 MLS ID #1721751, Mitchell Beals, Tierra Antigua Realty (Safford). Gila Valley
 - $280,0007 bd3 ba2.6k sqft385 Hackberry Dr, Clifton, AZ 85533For Sale

 MLS ID #22609818, Heather Anais Van Shaar, Tierra Antigua Realty. MLS of Southern Arizona
 - $299,9002 bd2 ba1.6k sqft2509 N Earven Flat Rd, Safford, AZ 85546For Sale
 MLS ID #1722402, Stephanie Southerland, Tierra Antigua Realty (Safford). Gila Valley
