Skip main navigation
Sold for $459,900
  • $459,900

    110 Letort Ln, Douglassville, PA 19518

    4beds
    2,384sqft
    Single Family Residence
    Built in 2001
    0.31 Acres Lot
    $466,500 Zestimate®
    $193/sqft
    $2,878 Estimated rent

    Home value

    $466,500

    $439,000 - $499,000

    $2,878/mo

    Zestimate® history
    Loading
    Loading...

    Owner options

    List your home for rent

    $2,878/mo

    Rent Zestimate®

    Find your next renter with Zillow Rental Manager. Plus, with online applications, you can quickly screen prospective tenants – for free.

    Learn more

    $2,878/mo

    Rent Zestimate®

    Refinance and save

    $3,074/mo

    Est. payment

    Refinancing to a lower rate could help reduce your monthly payments and save thousands over the life of the loan.

    See today's rates

    $3,074/mo

    Est. payment

    Explore your selling options

    Work with a Zillow partner agent

    Leverage their expertise and Zillow's premium Showcase listings to get your home seen by more buyers.

    Get started

    List with your own agent

    Get your home in front of millions of buyers by listing it on Zillow.

    Learn how to do it

    Sell it yourself

    Take full control of how buyers see your home on Zillow by listing For Sale by Owner (FSBO).

    List your home

    What's special

    Two-car garageBrand-new roofWelcoming front porchConvenient powder roomBeautifully maintained two-storyLarge family roomCharming stone-accented exterior
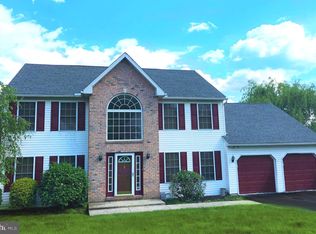
    Welcome home to this beautifully maintained two-story in the desirable Westridge community, featuring a charming stone-accented exterior and welcoming front porch. Step inside the ceramic-tiled foyer and into a bright, open kitchen showcasing brand-new LVP flooring, an eat-in area, center island, pantry, and newer range and dishwasher—all appliances included. Sliding doors lead to a spacious deck, perfect for entertaining or relaxing outdoors. The kitchen opens seamlessly to a large family room with a cozy gas fireplace, new carpeting, and ceiling fan. Entertain in the formal dining room with hardwood floors, chair rail, and a large window that fills the space with natural light. A separate living room with crown molding and chair rail offers a quiet retreat. The main level also includes a convenient powder room and first-floor laundry with washer and gas dryer. The upper level features a generous primary suite with a private sitting area, walk-in closet, and spa-inspired en-suite bath offering a jacuzzi soaking tub, separate shower, and dual vanities. Three additional bedrooms with ample closet space share a well-appointed full bath. Notable upgrades include a two-car garage, expanded driveway parking, brand-new roof, newer central air and water heater, and a full unfinished basement offering endless potential. Outdoors, enjoy a fenced-in yard with storage shed, all conveniently located near Route 422 and Amity Park. Move in ready -- schedule your private showing today!

    Zillow last checked:

    Listing updated:

    Listed by:

    Lisa Eshelman 610-334-3805,

    RE/MAX Of Reading

    Bought with:

    Renee Ryan

    KW Greater West Chester

    Source: Bright MLS,MLS#: PABK2066516MLS Logo

    Facts & features

    Interior

    Bedrooms & bathrooms
    • Bedrooms: 4
    • Bathrooms: 3
    • Full bathrooms: 2
    • 1/2 bathrooms: 1
    • Main level bathrooms: 1
    Primary bedroom
    • Level: Upper
    • Area: 475 Square Feet
    • Dimensions: 19 X 25
    Bedroom 1
    • Level: Upper
    • Area: 144 Square Feet
    • Dimensions: 12 X 12
    Bedroom 2
    • Level: Upper
    • Area: 132 Square Feet
    • Dimensions: 11 X 12
    Bedroom 3
    • Level: Upper
    • Area: 132 Square Feet
    • Dimensions: 11 X 12
    Dining room
    • Features: Flooring - HardWood
    • Level: Main
    • Area: 143 Square Feet
    • Dimensions: 11 X 13
    Family room
    • Features: Fireplace - Gas
    • Level: Main
    • Area: 234 Square Feet
    • Dimensions: 13 X 18
    Half bath
    • Level: Main
    Kitchen
    • Features: Kitchen - Gas Cooking, Pantry, Kitchen Island
    • Level: Main
    • Area: 221 Square Feet
    • Dimensions: 13 X 17
    Living room
    • Level: Main
    • Area: 169 Square Feet
    • Dimensions: 13 X 13
    Sitting room
    • Level: Upper
    Heating
    • Forced Air, Natural Gas
    Cooling
    • Central Air, Electric
    Appliances
    • Included: Microwave, Built-In Range, Dishwasher, Refrigerator, Washer, Dryer, Gas Water Heater
    Features
    • Basement: Full
    • Number of fireplaces: 1
    Interior area
    • Total structure area: 2,384
    • Total interior livable area: 2,384 sqft
    • Finished area above ground: 2,384
    • Finished area below ground: 0

    Property

    Parking
    • Total spaces: 5
    • Parking features: Garage Faces Front, Garage Door Opener, Attached, Driveway, On Street
    • Attached garage spaces: 2
    • Uncovered spaces: 3
    Accessibility
    • Accessibility features: None
    Features
    • Levels: Two
    • Stories: 2
    • Pool features: None
    • Fencing: Wood
    Lot
    • Size: 0.31 Acres
    Details
    • Additional structures: Above Grade, Below Grade
    • Parcel number: 24535407784099
    • Zoning: RES
    • Special conditions: Standard

    Construction

    Type & style
    • Home type: SingleFamily
    • Architectural style: Traditional
    • Property subtype: Single Family Residence
    Materials
    • Vinyl Siding
    • Foundation: Concrete Perimeter
    • Roof: Architectural Shingle
    Condition
    • New construction: No
    • Year built: 2001
    Details
    • Builder model: New Jersey II
    • Builder name: Forino

    Utilities & green energy

    • Electric: 200+ Amp Service
    • Sewer: Public Sewer
    • Water: Public

    Community & neighborhood

    Location
    • Region: Douglassville
    • Subdivision: Westridge
    • Municipality: AMITY TWP

    Other

    Other facts
    • Listing agreement: Exclusive Right To Sell
    • Listing terms: Cash,Conventional,VA Loan,FHA,USDA Loan
    • Ownership: Fee Simple

    Price history

    DateEventPrice
    3/12/2026Sold$459,900$193/sqft
    Source: Bright MLS #PABK2066516 Report a problem
    2/10/2026Pending sale$459,900$193/sqft
    Source: Bright MLS #PABK2066516 Report a problem
    2/4/2026Listed for sale$459,900+144.6%$193/sqft
    Source: Bright MLS #PABK2066516 Report a problem
    1/28/2016Sold$188,000-6.9%$79/sqft
    Source: Public Record Report a problem
    12/4/2014Listed for sale$202,000-1.2%$85/sqft
    Source: Century 21 Gold #6492452 Report a problem
    10/25/2014Listing removed$204,500$86/sqft
    Source: CENTURY 21 Gold #6303866 Report a problem
    7/6/2014Price change$204,500-6.8%$86/sqft
    Source: CENTURY 21 Gold #6303866 Report a problem
    2/20/2014Price change$219,500-6.8%$92/sqft
    Source: CENTURY 21 Gold #6303866 Report a problem
    11/7/2013Listed for sale$235,500+27.2%$99/sqft
    Source: Century 21 Gold #6303866 Report a problem
    9/5/2001Sold$185,185$78/sqft
    Source: Public Record Report a problem

    Public tax history

    YearProperty taxesTax assessment
    2025$8,257 +3.8%$178,300
    2024$7,955 +2.1%$178,300
    2023$7,792 +1.3%$178,300
    2022$7,692 +2.6%$178,300
    2021$7,496 $178,300
    2020$7,496 +1.8%$178,300
    2019$7,362 +2.1%$178,300
    2018$7,213 +2.4%$178,300
    2017$7,047 +332.6%$178,300
    2016$1,629 $178,300
    2015$1,629 $178,300
    2014-- $178,300
    2013-- $178,300
    2012-- $178,300
    2011-- $178,300
    2010-- $178,300
    2009-- $178,300
    2008-- $178,300
    2007-- $178,300
    2006-- $178,300
    2005-- $178,300
    2004-- $178,300
    2003-- $178,300

    Find assessor info on the county website

    Neighborhood: 19518

    Nearby schools

    GreatSchools rating
    Schools provided by the listing agent
    • High: Daniel Boone Area
    • District: Daniel Boone Area

    Source: Bright MLS. This data may not be complete. We recommend contacting the local school district to confirm school assignments for this home.

    Get a cash offer in 3 minutes
    Find out how much your home could sell for in as little as 3 minutes with a no-obligation cash offer.
    Estimated market value
    $466,500
    Get a cash offer in 3 minutes
    Find out how much your home could sell for in as little as 3 minutes with a no-obligation cash offer.
    Estimated market value
    $466,500