Skip main navigation
Sold for $485,000
  • $485,000

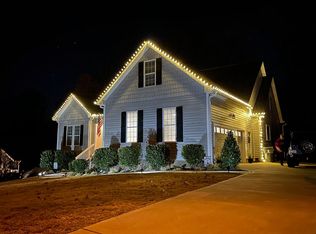
    110 Lexington Ave, Zebulon, NC 27597

    4beds
    2,958sqft
    Single Family Residence, Residential
    Built in 2014
    1 Acres Lot
    $482,800 Zestimate®
    $164/sqft
    $2,513 Estimated rent

    Home value

    $482,800

    $391,000 - $594,000

    $2,513/mo

    Zestimate® history
    Loading
    Loading...

    Owner options

    List your home for rent

    $2,513/mo

    Rent Zestimate®

    Find your next renter with Zillow Rental Manager. Plus, with online applications, you can quickly screen prospective tenants – for free.

    Learn more

    $2,513/mo

    Rent Zestimate®

    Refinance and save

    $3,242/mo

    Est. payment

    Refinancing to a lower rate could help reduce your monthly payments and save thousands over the life of the loan.

    See today's rates

    $3,242/mo

    Est. payment

    Explore your selling options

    Work with a Zillow partner agent

    Leverage their expertise and Zillow's premium Showcase listings to get your home seen by more buyers.

    Get started

    List with your own agent

    Get your home in front of millions of buyers by listing it on Zillow.

    Learn how to do it

    Sell it yourself

    Take full control of how buyers see your home on Zillow by listing For Sale by Owner (FSBO).

    List your home

    What's special

    Large patioSpacious deckPrivate retreatThree additional upstairs bedroomsGrill area
    STOP LIVING LIFE IN A FISHBOWL. RECLAIM YOUR SPACE AND YOUR PEACE. It's hard to feel truly at home when your neighbors are just a few feet away and your floor plan feels like a constant obstacle course. You shouldn't have to choose between a spacious interior and the privacy of a large lot. 110 Lexington is a MOVE-IN READY sanctuary situated on a full acre at the end of Lexington Avenue, bordered by a serene old-growth forest. This isn't just a house; it's a thoughtfully designed solution to the friction of modern living. Here is how this home simplifies your life: • True Privacy: Enjoy a full one-acre lot in a neighborhood where pride of ownership is evident, but neighbors aren't peering over your fence. • Effortless Entertaining: Take the party outside to a large patio featuring a stately signature fireplace, grill area, and spacious deck--perfect for everything from quiet nights to grand celebrations. • Main-Level Luxury: The first-floor primary suite offers a private retreat, giving you the ease of one-level living while keeping the rest of the house available for guests or family. • Practicality on Every Floor: Say goodbye to carrying heavy baskets across the house with laundry facilities located on both the first and second floors. • Space for Your Passions: With three additional upstairs bedrooms and a versatile bonus/flex room, you finally have the dedicated space you need for a home office, playroom, or hobby. • Don't settle for a cramped life in a crowded neighborhood. Move into a home that offers the perfect blend of natural beauty and everyday functionality.

    Zillow last checked:

    Listing updated:

    Listed by:

    Joe Norwood 919-428-6133,

    Mark Spain Real Estate

    Bought with:

    Urszula Sienkiewicz, 352407

    Coldwell Banker Advantage

    Source: Doorify MLS,MLS#: 10131400MLS Logo

    Facts & features

    Interior

    Bedrooms & bathrooms
    • Bedrooms: 4
    • Bathrooms: 4
    • Full bathrooms: 3
    • 1/2 bathrooms: 1
    Heating
    • Central
    Cooling
    • Ceiling Fan(s), Central Air
    Appliances
    • Included: Dishwasher, Electric Range, Microwave, Trash Compactor
    • Laundry: Laundry Closet, Laundry Room, Main Level, Upper Level
    Features
    • Ceiling Fan(s), Double Vanity, Entrance Foyer, Open Floorplan, Pantry, Master Downstairs, Room Over Garage, Walk-In Closet(s)
    • Flooring: Carpet, Vinyl
    • Has fireplace: Yes
    • Fireplace features: Family Room
    Interior area
    • Total structure area: 2,958
    • Total interior livable area: 2,958 sqft
    • Finished area above ground: 2,958
    • Finished area below ground: 0

    Property

    Parking
    • Total spaces: 6
    • Parking features: Concrete, Driveway, Garage, Garage Door Opener, Garage Faces Side
    • Attached garage spaces: 2
    • Uncovered spaces: 4
    Features
    • Levels: Two
    • Stories: 2
    • Patio & porch: Deck, Front Porch, Patio
    • Exterior features: Private Yard, Rain Gutters
    • Has view: Yes
    • View description: Trees/Woods
    Lot
    • Size: 1 Acres
    • Features: Back Yard, Front Yard, Gentle Sloping, Landscaped, Secluded
    Details
    • Parcel number: 040326
    • Special conditions: Standard

    Construction

    Type & style
    • Home type: SingleFamily
    • Architectural style: Traditional
    • Property subtype: Single Family Residence, Residential
    Materials
    • Stone Veneer, Vinyl Siding
    • Foundation: Block
    • Roof: Shingle
    Condition
    • New construction: No
    • Year built: 2014

    Utilities & green energy

    • Sewer: Septic Tank
    • Water: Public
    • Utilities for property: Electricity Connected, Septic Connected, Water Connected, Propane

    Community & HOA

    Community
    • Subdivision: Woodford
    HOA
    • Has HOA: Yes
    • Services included: Unknown
    • HOA fee: $350 annually
    Location
    • Region: Zebulon

    Financial & listing details

    • Price per square foot: $164/sqft
    • Tax assessed value: $517,900
    • Annual tax amount: $3,243
    • Date on market: 11/8/2025

    Price history

    DateEventPrice
    5/5/2026Sold$485,000-2%$164/sqft
    Source: Doorify MLS #10131400 Report a problem
    4/3/2026Pending sale$495,000$167/sqft
    Source: Doorify MLS #10131400 Report a problem
    3/12/2026Price change$495,000-2.9%$167/sqft
    Source: Doorify MLS #10131400 Report a problem
    1/12/2026Price change$510,000-3.4%$172/sqft
    Source: Doorify MLS #10131400 Report a problem
    12/19/2025Price change$528,000-3.1%$178/sqft
    Source: Doorify MLS #10131400 Report a problem
    11/8/2025Listed for sale$545,000-4.4%$184/sqft
    Source: Doorify MLS #10131400 Report a problem
    10/27/2025Listing removed$570,000$193/sqft
    Source: Doorify MLS #10117424 Report a problem
    8/22/2025Listed for sale$570,000-0.9%$193/sqft
    Source: Doorify MLS #10117424 Report a problem
    8/22/2025Listing removed$575,000$194/sqft
    Source: Doorify MLS #10098370 Report a problem
    7/9/2025Price change$575,000-3.3%$194/sqft
    Source: Doorify MLS #10098370 Report a problem
    6/3/2025Price change$594,9000%$201/sqft
    Source: Doorify MLS #10098370 Report a problem
    5/23/2025Listed for sale$595,000+99.7%$201/sqft
    Source: Doorify MLS #10098370 Report a problem
    7/31/2014Sold$298,000+577.3%$101/sqft
    Source: Doorify MLS #1947851 Report a problem
    4/25/2014Sold$44,000$15/sqft
    Source: Public Record Report a problem

    Public tax history

    YearProperty taxesTax assessment
    2025$3,243 +1.2%$517,900
    2024$3,204 +13.2%$517,900 +67.1%
    2023$2,830 +0.4%$310,010
    2022$2,820 -1.1%--
    2021$2,851 -1.1%--
    2020$2,882 +0.3%--
    2019$2,872 -2.6%$310,010
    2018$2,948 $310,010 +9.4%
    2017$2,948 $283,300
    2016$2,948 $283,300
    2015$2,948 +652.9%$283,300 +591%
    2014$392 $41,000
    Find assessor info on the county website

    Neighborhood: 27597

    Nearby schools

    GreatSchools rating
    Schools provided by the listing agent
    • Elementary: Franklin - Bunn
    • Middle: Franklin - Bunn
    • High: Franklin - Bunn

    Source: Doorify MLS. This data may not be complete. We recommend contacting the local school district to confirm school assignments for this home.

    Get a cash offer in 3 minutes
    Find out how much your home could sell for in as little as 3 minutes with a no-obligation cash offer.
    Estimated market value
    $482,800
    Get a cash offer in 3 minutes
    Find out how much your home could sell for in as little as 3 minutes with a no-obligation cash offer.
    Estimated market value
    $482,800