Skip main navigation
Closed
  • $483,100

    110 Lexington Dr, Saint Clairsville, OH 43950

    4beds
    4,378sqft
    Single Family Residence
    Built in 2001
    0.4 Acres Lot
    $483,100 Zestimate®
    $110/sqft
    $2,871 Estimated rent

    Home value

    $483,100

    $459,000 - $512,000

    $2,871/mo

    Zestimate® history
    Loading
    Loading...

    Owner options

    List your home for rent

    $2,871/mo

    Rent Zestimate®

    Find your next renter with Zillow Rental Manager. Plus, with online applications, you can quickly screen prospective tenants – for free.

    Learn more

    $2,871/mo

    Rent Zestimate®

    Refinance and save

    $3,040/mo

    Est. payment

    Refinancing to a lower rate could help reduce your monthly payments and save thousands over the life of the loan.

    See today's rates

    $3,040/mo

    Est. payment

    Explore your selling options

    Work with a Zillow partner agent

    Leverage their expertise and Zillow's premium Showcase listings to get your home seen by more buyers.

    Get started

    List with your own agent

    Get your home in front of millions of buyers by listing it on Zillow.

    Learn how to do it

    Sell it yourself

    Take full control of how buyers see your home on Zillow by listing For Sale by Owner (FSBO).

    List your home

    What's special

    Meticulous brick homePrep islandCozy family roomFormal dining roomWalk in pantryLarge deckLots of natural light

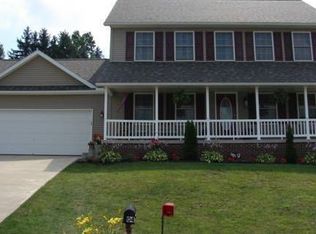
    Meticulous brick home that is move in ready, loads of curb appeal with landscaping, wrap around porch and a private feel being on the corner and a cul-de-sac. 4 bedroom, 4 bath on .40 acre. Inviting foyer welcomes you. A cozy family room has fireplace, cathedral ceiling and lots of natural light opening to the heart of the home, a spacious kitchen with large eat at and prep island, stainless appliances, granite counters, custom backsplash, a walk in pantry and room for table eating and gathering. A living room and formal dining room add to your entertaining needs. Work from home? Office with French doors, custom built in cabinetry and desk are ready to accommodate business or home needs. Reading, relaxing and morning coffee in the cozy tiled floor sun room and walk out to the large deck for grilling and chilling. Owner suite is spacious with beautiful woodwork, walk in closet, oversized soaker tub, walk in shower and double sinks, Convenient 2nd floor Laundry room includes the was

    This property is not currently displayed as for sale or rent on Zillow. This may be different from what's on other websites or public sources.

    Zillow last checked:

    Listing updated:

    Listed by:

    Karen L Derosa (740)296-0062(740)695-3131,

    Harvey Goodman, REALTOR

    Bought with:

    Laney J Ross, 2006006559

    Harvey Goodman, REALTOR

    Source: MLS Now,MLS#: 4462366MLS LogoOriginating MLS: East Central Association of REALTORS

    Facts & features

    Interior

    Bedrooms & bathrooms
    • Bedrooms: 4
    • Bathrooms: 4
    • Full bathrooms: 3
    • 1/2 bathrooms: 1
    • Main level bathrooms: 1
    Primary bedroom
    • Level: Second
    • Dimensions: 15.00 x 17.00
    Bedroom
    • Level: Second
    • Dimensions: 12.00 x 15.00
    Bedroom
    • Level: Second
    • Dimensions: 12.00 x 12.00
    Bedroom
    • Level: Second
    • Dimensions: 12.00 x 17.00
    Primary bathroom
    • Level: Second
    • Dimensions: 13.00 x 14.00
    Bathroom
    • Level: Lower
    • Dimensions: 8.00 x 16.00
    Bathroom
    • Level: First
    • Dimensions: 6.00 x 9.00
    Bathroom
    • Level: Second
    • Dimensions: 6.00 x 12.00
    Dining room
    • Level: First
    • Dimensions: 13.00 x 13.00
    Eat in kitchen
    • Level: First
    • Dimensions: 15.00 x 24.00
    Entry foyer
    • Level: First
    • Dimensions: 11.00 x 11.00
    Family room
    • Features: Fireplace
    • Level: First
    • Dimensions: 15.00 x 21.00
    Laundry
    • Level: Second
    • Dimensions: 7.00 x 8.00
    Living room
    • Level: First
    • Dimensions: 13.00 x 19.00
    Office
    • Level: First
    • Dimensions: 12.00 x 15.00
    Recreation
    • Level: Lower
    • Dimensions: 12.00 x 17.00
    Recreation
    • Level: Lower
    • Dimensions: 20.00 x 30.00
    Sunroom
    • Level: First
    • Dimensions: 12.00 x 12.00
    Heating
    • Forced Air, Fireplace(s), Gas
    Cooling
    • Central Air
    Appliances
    • Included: Cooktop, Dryer, Dishwasher, Oven, Refrigerator, Washer
    Features
    • Basement: Full,Finished,Walk-Out Access
    • Number of fireplaces: 1
    • Fireplace features: Gas
    Interior area
    • Total structure area: 4,378
    • Total interior livable area: 4,378 sqft
    • Finished area above ground: 3,446
    • Finished area below ground: 932

    Property

    Parking
    • Total spaces: 3
    • Parking features: Direct Access, Paved
    • Garage spaces: 3
    Features
    • Levels: Two
    • Stories: 2
    • Patio & porch: Deck, Porch
    Lot
    • Size: 0.4 Acres
    • Features: Corner Lot, Cul-De-Sac, Dead End
    Details
    • Parcel number: 3402410.015

    Construction

    Type & style
    • Home type: SingleFamily
    • Architectural style: Contemporary,Conventional
    • Property subtype: Single Family Residence
    Materials
    • Brick
    • Roof: Asphalt,Fiberglass
    Condition
    • Year built: 2001
    Details
    • Warranty included: Yes

    Utilities & green energy

    • Sewer: Public Sewer
    • Water: Public

    Community & HOA

    Community
    • Subdivision: Westchester 1st
    HOA
    • Has HOA: No
    Location
    • Region: Saint Clairsville

    Financial & listing details

    • Price per square foot: $110/sqft
    • Tax assessed value: $449,890
    • Annual tax amount: $6,893
    • Date on market: 1/3/2024
    • Cumulative days on market: 55 days

    Price history

    DateEventPrice
    7/25/2023Pending sale$449,900+6.7%$103/sqft
    Source: MLS Now #4462366 Report a problem
    7/24/2023Sold$421,500-6.3%$96/sqft
    Source: MLS Now #4462366 Report a problem
    6/10/2023Contingent$449,900$103/sqft
    Source: MLS Now #4462366 Report a problem
    5/31/2023Listed for sale$449,900-2.2%$103/sqft
    Source: MLS Now #4462366 Report a problem
    10/24/2022Listing removed--
    Source: MLS Now #4358553 Report a problem
    9/26/2022Price change$459,900-4.2%$105/sqft
    Source: MLS Now #4358553 Report a problem
    7/20/2022Price change$479,900-8.6%$110/sqft
    Source: MLS Now #4358553 Report a problem
    5/20/2022Price change$524,900-4.5%$120/sqft
    Source: MLS Now #4358553 Report a problem
    3/29/2022Listed for sale$549,900-1.8%$126/sqft
    Source: MLS Now #4358553 Report a problem
    1/27/2022Listing removed--
    Source: MLS Now #4301804 Report a problem
    10/27/2021Listed for sale$559,900+66.9%$128/sqft
    Source: MLS Now #4301804 Report a problem
    12/28/2012Sold$335,500-10.5%$77/sqft
    Source: MLS Now #T9507061 Report a problem
    5/15/2011Listing removed$374,900$86/sqft
    Source: Visual Tour #9507061 Report a problem
    4/27/2011Price change$374,900-2.6%$86/sqft
    Source: Visual Tour #9507061 Report a problem
    5/14/2010Listed for sale$384,900-3.7%$88/sqft
    Source: Visual Tour #9507061 Report a problem
    12/21/2008Listing removed$399,500+6.5%$91/sqft
    Source: Visual Tour #9502324 Report a problem
    12/16/2008Sold$375,000-6.1%$86/sqft
    Source: Public Record Report a problem
    5/30/2008Listed for sale$399,500$91/sqft
    Source: Visual Tour #9502324 Report a problem

    Public tax history

    YearProperty taxesTax assessment
    2025$6,338 +1.4%$157,460
    2024$6,252 -15.8%$157,460 -12.4%
    2023$7,429 +7.8%$179,830
    2022$6,894 $179,830
    2021$6,894 +8.8%$179,830 +15%
    2020$6,338 0%$156,370
    2019$6,339 +0.3%$156,370
    2018$6,317 +20.2%$156,370 +26.6%
    2017$5,256 +1.1%$123,500
    2016$5,198 +0.3%$123,500
    2015$5,180 -1.3%$123,500 +3.8%
    2014$5,248 +4.6%$118,980
    2013$5,015 $118,980
    2012$5,015 +6.6%$118,980 +1.4%
    2011$4,704 +3%$117,310
    2010$4,566 +1.4%$117,310
    2009$4,502 $117,310
    2008$4,502 +0.5%$117,310
    2007$4,480 -6.3%$117,310 -3.6%
    2006$4,782 $121,630
    2005$4,782 0%$121,630
    2004$4,784 0%$121,630
    2003$4,786 +105.3%$121,630 +110.4%
    2002$2,331 +340.2%$57,810 +340.3%
    2001$530 +42.9%$13,130 +27.6%
    2000$371 $10,290
    Find assessor info on the county website

    Neighborhood: 43950

    Nearby schools

    GreatSchools rating
    Schools provided by the listing agent
    • District: St Clairsville-Richl - 706

    Source: MLS Now. This data may not be complete. We recommend contacting the local school district to confirm school assignments for this home.

    Get pre-qualified for a loan
    At Zillow Home Loans, we can pre-qualify you in as little as 5 minutes with no impact to your credit score.

    An equal housing lender. NMLS #10287.