Skip main navigation
Sold for $425,000
  • $425,000

    110 Leyland Way, Hampstead, NC 28443

    3beds
    1,898sqft
    Single Family Residence
    Built in 2014
    0.38 Acres Lot
    $440,400 Zestimate®
    $224/sqft
    $2,514 Estimated rent

    Home value

    $440,400

    $418,000 - $462,000

    $2,514/mo

    Zestimate® history
    Loading
    Loading...

    Owner options

    List your home for rent

    $2,514/mo

    Rent Zestimate®

    Find your next renter with Zillow Rental Manager. Plus, with online applications, you can quickly screen prospective tenants – for free.

    Learn more

    $2,514/mo

    Rent Zestimate®

    Refinance and save

    $3,718/mo

    Est. payment

    Refinancing to a lower rate could help reduce your monthly payments and save thousands over the life of the loan.

    See today's rates

    $3,718/mo

    Est. payment

    Explore your selling options

    Work with a Zillow partner agent

    Leverage their expertise and Zillow's premium Showcase listings to get your home seen by more buyers.

    Get started

    List with your own agent

    Get your home in front of millions of buyers by listing it on Zillow.

    Learn how to do it

    Sell it yourself

    Take full control of how buyers see your home on Zillow by listing For Sale by Owner (FSBO).

    List your home

    What's special

    Proximity to the beachFitness roomOversized bonus roomGrill masters head quartersFresh paintMainland surf cityLaundry closet
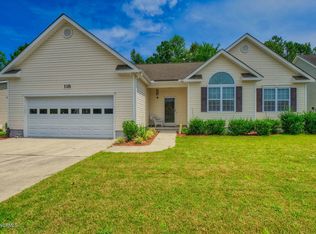
    One of the most desired communities in mainland Surf City, given it's proximity to the beach, grocery stores, schools, and Surf City Community Center, however it's not only what's outside the community that creates the demand, but also what's inside the community - Clubhouse, inground pool, fitness room, sidewalks, streetlights, and neighborly compassion. This home has been freshly updated with brand new LVP floors throughout, fresh paint, and a kitchen makeover. The main living area is the quintessential open floorplan, enhanced with natural light flowing abundantly through each room of the ground floor, living area. The 2nd floor is composed of the primary suite, 2 large guest bedrooms, an oversized bonus room, and your laundry closet. The fully fenced-in, VERY Large, backyard is equipped by a proportionally large back deck enhanced with natural shade from the bordering mature trees, which makes the perfect afternoon hammock nap location, grill masters head quarters, and your relaxing, afternoon, beverages taste colder. This home has the updates, and floor plan desired by most, a backyard for days, and a location 2nd to none.

    Zillow last checked:

    Listing updated:

    Listed by:

    Garrett D Cox 910-515-4564,

    Coastal Realty Associates, LLC

    Bought with:

    Haley G Wiggins, 283800

    Carolina One Properties Inc.

    Source: Hive MLS,MLS#: 100434518MLS LogoOriginating MLS: Cape Fear Realtors MLS, Inc.

    Facts & features

    Interior

    Bedrooms & bathrooms
    • Bedrooms: 3
    • Bathrooms: 3
    • Full bathrooms: 2
    • 1/2 bathrooms: 1
    Primary bedroom
    • Level: Second
    • Dimensions: 14 x 12
    Bedroom 1
    • Level: Second
    • Dimensions: 10 x 10
    Bedroom 2
    • Level: Second
    • Dimensions: 10 x 10
    Bonus room
    • Level: Second
    • Dimensions: 19 x 12
    Dining room
    • Level: First
    • Dimensions: 15 x 10
    Kitchen
    • Level: First
    • Dimensions: 15 x 13
    Living room
    • Level: First
    • Dimensions: 16 x 14
    Other
    • Description: Foyer
    • Level: First
    • Dimensions: 6 x 6
    Heating
    • Electric, Heat Pump
    Cooling
    • Central Air
    Appliances
    • Included: Vented Exhaust Fan, Electric Oven, Built-In Microwave, Washer, Refrigerator, Dryer, Dishwasher
    • Laundry: In Hall, Laundry Closet
    Features
    • Walk-in Closet(s), Entrance Foyer, Kitchen Island, Ceiling Fan(s), Pantry, Walk-in Shower, Blinds/Shades, Walk-In Closet(s)
    • Flooring: LVT/LVP
    • Basement: None
    • Attic: Pull Down Stairs
    • Has fireplace: No
    • Fireplace features: None
    Interior area
    • Total structure area: 1,898
    • Total interior livable area: 1,898 sqft

    Property

    Parking
    • Total spaces: 6
    • Parking features: Garage Faces Front, On Site, Paved
    • Garage spaces: 2
    • Uncovered spaces: 4
    Features
    • Levels: Two
    • Stories: 2
    • Patio & porch: Open, Covered, Deck, Porch
    • Pool features: None
    • Fencing: Back Yard,Wood
    • Waterfront features: None
    Lot
    • Size: 0.38 Acres
    • Dimensions: 102 x 175 x 48 x 157
    • Features: Corner Lot
    Details
    • Parcel number: 42258848910000
    • Zoning: SEEMAP
    • Special conditions: Standard

    Construction

    Type & style
    • Home type: SingleFamily
    • Property subtype: Single Family Residence
    Materials
    • Vinyl Siding
    • Foundation: Slab
    • Roof: Shingle
    Condition
    • New construction: No
    • Year built: 2014

    Utilities & green energy

    • Sewer: Public Sewer
    • Water: Public
    • Utilities for property: Sewer Available, Water Available

    Community & neighborhood

    Security
    • Security features: Smoke Detector(s)
    Location
    • Region: Hampstead
    • Subdivision: The Villages At Turtle Creek

    HOA & financial

    HOA
    • Has HOA: Yes
    • HOA fee: $1,200 annually
    • Amenities included: Clubhouse, Pool, Fitness Center, Maintenance Common Areas, Maintenance Grounds, Maintenance Roads, Management, Party Room, Picnic Area, Playground, Sidewalks, Street Lights, Taxes
    • Association name: Turtle Creek HOA

    Other

    Other facts
    • Listing agreement: Exclusive Right To Sell
    • Listing terms: Cash,Conventional,FHA,USDA Loan,VA Loan

    Price history

    DateEventPrice
    4/26/2024Sold$425,000$224/sqft
    Source: Hive MLS #100434518 Report a problem
    3/24/2024Pending sale$425,000$224/sqft
    Source: Hive MLS #100434518 Report a problem
    3/22/2024Listed for sale$425,000+8.1%$224/sqft
    Source: Hive MLS #100434518 Report a problem
    8/25/2022Sold$393,000+2.1%$207/sqft
    Source: Hive MLS #100339745 Report a problem
    7/26/2022Pending sale$385,000$203/sqft
    Source: Hive MLS #100339745 Report a problem
    7/19/2022Listed for sale$385,000+48.1%$203/sqft
    Source: Hive MLS #100339745 Report a problem
    7/31/2020Sold$260,000-2.9%$137/sqft
    Source: Public Record Report a problem
    5/15/2020Pending sale$267,900$141/sqft
    Source: Southeastern Real Estate Co, Inc. #100217550 Report a problem
    5/14/2020Listed for sale$267,900+24.7%$141/sqft
    Source: Southeastern Real Estate Co, Inc. #100217550 Report a problem
    1/27/2015Sold$214,900+514%$113/sqft
    Source: Agent Provided Report a problem
    9/26/2013Sold$35,000$18/sqft
    Source: Public Record Report a problem

    Public tax history

    YearProperty taxesTax assessment
    2025$2,057 $443,541 +79%
    2024$2,057 $247,785
    2023$2,057 +12.5%$247,785
    2022$1,827 $247,785
    2021$1,827 $247,785
    2020-- $247,785
    2019$1,827 $247,785 +11.5%
    2018$1,827 +5.7%$222,292
    2017$1,728 +1.3%$222,292
    2016$1,706 $222,292
    2015$1,706 $222,292
    2014$1,706 $222,292 +270.5%
    2013$1,706 $60,000

    Find assessor info on the county website

    Neighborhood: 28443

    Nearby schools

    GreatSchools rating
    Get a cash offer in 3 minutes
    Find out how much your home could sell for in as little as 3 minutes with a no-obligation cash offer.
    Estimated market value
    $440,400
    Get a cash offer in 3 minutes
    Find out how much your home could sell for in as little as 3 minutes with a no-obligation cash offer.
    Estimated market value
    $440,400