Charming All-Brick Home in the Heart of Shelbyville!
Welcome to 110 Ligon Drive — a beautifully maintained and loved home nestled on a large, level lot just minutes from schools, shopping, and dining. This all-brick beauty features brand new vinyl plank flooring and freshly painted cabinetry, offering a clean and modern touch throughout. Step outside to a backyard built for entertaining, complete with a "she shed," outdoor storage pantry, and plenty of space to gather, garden, or simply relax. With its ideal location and inviting features, this home checks all the boxes for comfort, convenience, and charm. Don’t miss your chance to call it yours!
Closed
$252,500
110 Ligon Dr, Shelbyville, TN 37160
3beds
1,475sqft
Single Family Residence, Residential
Built in 1972
0.53 Acres Lot
$255,700 Zestimate®
$171/sqft
$1,764 Estimated rent
Home value
$255,700
$192,000 - $343,000
$1,764/mo
Zestimate® history
Owner options
List your home for rent
$1,764/mo
Rent Zestimate®
Find your next renter with Zillow Rental Manager. Plus, with online applications, you can quickly screen prospective tenants – for free.
$1,764/mo
Rent Zestimate®
Refinance and save
$1,490/mo
Est. payment
Refinancing to a lower rate could help reduce your monthly payments and save thousands over the life of the loan.
$1,490/mo
Est. payment
Explore your selling options
Work with a Zillow partner agent
Leverage their expertise and Zillow's premium Showcase listings to get your home seen by more buyers.
Get startedList with your own agent
Get your home in front of millions of buyers by listing it on Zillow.
Learn how to do itSell it yourself
Take full control of how buyers see your home on Zillow by listing For Sale by Owner (FSBO).
List your homeWhat's special
Large level lotOutdoor storage pantryFreshly painted cabinetry
Zillow last checked:
Listing updated:
Listed by:
Melissa Sterling 931-224-5099,
Better Homes & Gardens Real Estate Heritage Group
Bought with:
Sarah McAllister, 367684
Better Homes & Gardens Real Estate Heritage Group
Source: RealTracs MLS as distributed by MLS GRID,MLS#: 2942126
Facts & features
Interior
Bedrooms & bathrooms
- Bedrooms: 3
- Bathrooms: 2
- Full bathrooms: 2
- Main level bedrooms: 3
Heating
- Central, Natural Gas
Cooling
- Central Air, Electric
Appliances
- Included: Oven, Electric Range
- Laundry: Electric Dryer Hookup, Washer Hookup
Features
- Ceiling Fan(s), High Speed Internet
- Flooring: Carpet, Vinyl
- Basement: None
- Has fireplace: No
Interior area
- Total structure area: 1,475
- Total interior livable area: 1,475 sqft
- Finished area above ground: 1,475
Property
Parking
- Total spaces: 6
- Parking features: Attached, Driveway
- Carport spaces: 2
- Uncovered spaces: 4
Features
- Levels: One
- Stories: 1
- Patio & porch: Patio, Covered, Porch
Lot
- Size: 0.53 Acres
- Dimensions: 105 x 210 IRR
- Features: Level
- Topography: Level
Details
- Additional structures: Storage
- Parcel number: 090H D 00700 000
- Special conditions: Standard
Construction
Type & style
- Home type: SingleFamily
- Architectural style: Ranch
- Property subtype: Single Family Residence, Residential
Materials
- Brick
- Roof: Asphalt
Condition
- New construction: No
- Year built: 1972
Utilities & green energy
- Sewer: Public Sewer
- Water: Public
- Utilities for property: Electricity Available, Natural Gas Available, Water Available, Cable Connected
Community & HOA
Community
- Subdivision: Treemont Hgts Ext
HOA
- Has HOA: No
Location
- Region: Shelbyville
Financial & listing details
- Price per square foot: $171/sqft
- Tax assessed value: $143,600
- Annual tax amount: $1,366
- Date on market: 7/15/2025
- Electric utility on property: Yes
Price history
| Date | Event | Price |
|---|---|---|
| 9/15/2025 | Sold | $252,500-8.1%$171/sqft |
Source:  RealTracs MLS as distributed by MLS GRID #2942126 Report a problem RealTracs MLS as distributed by MLS GRID #2942126 Report a problem | ||
| 8/13/2025 | Pending sale | $274,900$186/sqft |
Source: RealTracs MLS as distributed by MLS GRID #2942126 Report a problem | ||
| 8/6/2025 | Price change | $274,900-1.8%$186/sqft |
Source: RealTracs MLS as distributed by MLS GRID #2942126 Report a problem | ||
| 7/15/2025 | Listed for sale | $279,900-6.7%$190/sqft |
Source: RealTracs MLS as distributed by MLS GRID #2942126 Report a problem | ||
| 7/10/2025 | Listing removed | $299,900$203/sqft |
Source: RealTracs MLS as distributed by MLS GRID #2792756 Report a problem | ||
| 2/21/2025 | Listed for sale | $299,900+106.8%$203/sqft |
Source: RealTracs MLS as distributed by MLS GRID #2792756 Report a problem | ||
| 9/13/2019 | Sold | $145,000-12.1%$98/sqft |
Source: RealTracs MLS as distributed by MLS GRID #2068278 Report a problem | ||
| 8/5/2019 | Price change | $164,900+3.1%$112/sqft |
Source: Coldwell Banker Segroves-Neese Real Estate #2068278 Report a problem | ||
| 6/5/2019 | Listed for sale | $160,000+122.2%$108/sqft |
Source: Homestead-Kent Davis Realty & Aucti #2047923 Report a problem | ||
| 10/2/1995 | Sold | $72,000$49/sqft |
Source: Public Record Report a problem | ||
Public tax history
| Year | Property taxes | Tax assessment |
|---|---|---|
| 2025 | $1,366 | $35,900 |
| 2024 | $1,366 | $35,900 |
| 2023 | $1,366 -2.8% | $35,900 |
| 2022 | $1,406 | $35,900 |
| 2021 | -- | $35,900 +43.3% |
| 2020 | $1,110 | $25,050 |
| 2019 | $1,110 +2.3% | $25,050 |
| 2018 | $1,085 +0.1% | $25,050 |
| 2017 | $1,084 | $25,050 |
| 2016 | $1,084 +32.3% | $25,050 |
| 2015 | $819 | $25,050 +19.8% |
| 2014 | $819 | $20,902 |
| 2013 | $819 | $20,902 |
| 2012 | $819 | $20,902 |
| 2011 | $819 +6.5% | $20,902 |
| 2010 | $769 -0.3% | $20,902 -0.3% |
| 2009 | $771 | $20,958 |
| 2008 | $771 | $20,958 |
| 2007 | $771 | $20,958 |
| 2006 | $771 -13.2% | $20,958 |
| 2005 | $889 +20.5% | $20,958 +12.5% |
| 2004 | $738 | $18,630 |
| 2002 | $738 | $18,630 |
| 2001 | -- | $18,630 -77.4% |
| 2000 | -- | $82,319 |
Find assessor info on the county website
Neighborhood: 37160
Nearby homes
- $280,6004 bd2 ba1.3k sqft112 Ligon Dr, Shelbyville, TN 37160Off Market
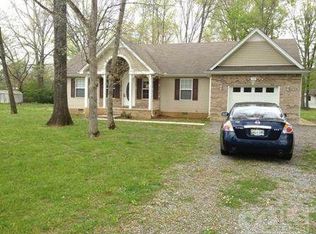
- $257,000-- bd2 ba1.1k sqft106 Ligon Dr, Shelbyville, TN 37160Off Market
- $204,200-- bd1 ba1.2k sqft111 Treemont Dr, Shelbyville, TN 37160Off Market
- $195,8003 bd2 ba1.3k sqft100 Whispering Oaks Dr, Shelbyville, TN 37160Off Market

- $235,2003 bd2 ba1.3k sqft100 Whispering Oak Dr, Shelbyville, TN 37160Off Market
- $250,700-- bd1 ba1.9k sqft113 Treemont Dr, Shelbyville, TN 37160Off Market
- $243,9003 bd2 ba1.4k sqft104 Ligon Dr, Shelbyville, TN 37160Off Market
- $270,3003 bd2 ba1.4k sqft114 Ligon Dr, Shelbyville, TN 37160Off Market
Nearby schools
GreatSchools rating
- 4/10Learning Way Elementary SchoolGrades: PK-5Distance: 0.3 mi
- 4/10Harris Middle SchoolGrades: 6-8Distance: 0.5 mi
- 3/10Central High SchoolGrades: 9-12Distance: 0.7 mi
Schools provided by the listing agent
- Elementary: Learning Way Elementary
- Middle: Harris Middle School
- High: Shelbyville Central High School
Source: RealTracs MLS as distributed by MLS GRID. This data may not be complete. We recommend contacting the local school district to confirm school assignments for this home.


Get pre-qualified for a loan
At Zillow Home Loans, we can pre-qualify you in as little as 5 minutes with no impact to your credit score.An equal housing lender. NMLS #10287.
Sell for more on Zillow
Get a Zillow Showcase℠ listing at no additional cost and you could sell for .
$255,700
2% more
+$5,114
With Zillow Showcase(estimated)
$260,814
- Tennessee
- Bedford County
- Shelbyville
- 37160
- 110 Ligon Dr
Nearby cities
Nearby zip codes
Other Shelbyville Topics
