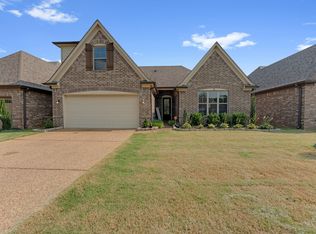
Open floor plan with hardwood floors. Four bedrooms all on one level! Great room with lots of windows and a gas fireplace as the focal point. The open concept Kitchen offers granite countertops, tile backsplash, a large island with an oversized sink, breakfast bar and all stainless appliances. The breakfast nook has a built in bench and wood shelving plus there is an alcove off the kitchen with a built in storage bench and shelving that is a special added touch. All New carpet in bedrooms! Interior has fresh paint! Primary bedroom with a large en-suite bath and a big walk in closet. Three additional bedrooms with a shared bath. Upgraded finishes throughout. Beautiful light fixtures and upgraded plumbing fixtures stand out! Huge Cove lot with wood fence, extra large gate, raised garden beds and a wonderful chicken coop to start your mini-homestead. An easy drive from Memphis proper to all the best the country has to offer.
Pending
Price cut: $10K (10/13)
$325,000
110 Lilly Cv, Oakland, TN 38060
4beds
1,946sqft
Single Family Residence
Built in 2019
0.52 Acres Lot
$322,800 Zestimate®
$167/sqft
$-- HOA
What's special
Wood fenceOpen floor planAll stainless appliancesBreakfast barHuge cove lotRaised garden bedsOpen concept kitchen
- 47 days
- 279
- 34
Zillow last checked:
Listing updated:
Listed by:
Chuck House,
Keller Williams 901-261-7900
Source: MAAR,MLS#: 10231064
Facts & features
Interior
Bedrooms & bathrooms
- Bedrooms: 4
- Bathrooms: 2
- Full bathrooms: 2
Rooms
- Room types: Entry Hall, Attic
Primary bedroom
- Features: Walk-In Closet(s), Smooth Ceiling, Carpet
- Level: First
- Area: 180
- Dimensions: 12 x 15
Bedroom 2
- Features: Shared Bath, Smooth Ceiling, Carpet
- Level: First
- Area: 120
- Dimensions: 10 x 12
Bedroom 3
- Features: Shared Bath, Smooth Ceiling, Carpet
- Level: First
- Area: 110
- Dimensions: 10 x 11
Bedroom 4
- Features: Shared Bath, Smooth Ceiling, Carpet
- Level: First
- Area: 110
- Dimensions: 10 x 11
Primary bathroom
- Features: Double Vanity, Whirlpool Tub, Separate Shower, Dressing Area, Smooth Ceiling, Tile Floor, Full Bath
Dining room
- Area: 110
- Dimensions: 10 x 11
Kitchen
- Features: Eat-in Kitchen, Breakfast Bar, Separate Breakfast Room, Kitchen Island
- Area: 198
- Dimensions: 11 x 18
Living room
- Features: Great Room
- Dimensions: 0 x 0
Den
- Area: 240
- Dimensions: 15 x 16
Heating
- Central
Cooling
- Central Air
Appliances
- Included: Vent Hood/Exhaust Fan, Range/Oven, Disposal, Dishwasher, Microwave
- Laundry: Laundry Room
Features
- All Bedrooms Down, 1 or More BR Down, Primary Down, Split Bedroom Plan, Luxury Primary Bath, Double Vanity Bath, Separate Tub & Shower, Full Bath Down, Smooth Ceiling, High Ceilings, Walk-In Closet(s), Den/Great Room, Kitchen, Primary Bedroom, 2nd Bedroom, 3rd Bedroom, 4th of More Bedrooms, 2 or More Baths, Laundry Room, Breakfast Room, Storage, Square Feet Source: AutoFill (MAARdata) or Public Records (Cnty Assessor Site)
- Flooring: Part Hardwood, Part Carpet, Tile
- Windows: Double Pane Windows
- Attic: Pull Down Stairs,Attic Access
- Number of fireplaces: 1
- Fireplace features: In Den/Great Room, Gas Log
Interior area
- Total interior livable area: 1,946 sqft
Property
Parking
- Total spaces: 2
- Parking features: Driveway/Pad, Garage Faces Front
- Has garage: Yes
- Covered spaces: 2
- Has uncovered spaces: Yes
Features
- Stories: 1
- Patio & porch: Patio
- Exterior features: Pet Area
- Pool features: None
- Has spa: Yes
- Spa features: Whirlpool(s), Bath
- Fencing: Wood,Wood Fence
- Waterfront features: Cove
Lot
- Size: 0.52 Acres
- Dimensions: 22510 SF
- Features: Level, Landscaped, Other (See Remarks)
Details
- Parcel number: 087O A02100
Construction
Type & style
- Home type: SingleFamily
- Architectural style: Traditional,Ranch
- Property subtype: Single Family Residence
Materials
- Brick Veneer
- Foundation: Slab
- Roof: Composition Shingles
Condition
- New construction: No
- Year built: 2019
Utilities & green energy
- Sewer: Public Sewer
- Water: Public
- Utilities for property: Cable Available
Community & HOA
Community
- Security: Smoke Detector(s), Dead Bolt Lock(s)
- Subdivision: Sommerset Subd
Location
- Region: Oakland
Financial & listing details
- Price per square foot: $167/sqft
- Tax assessed value: $356,600
- Annual tax amount: $1,395
- Price range: $325K - $325K
- Date on market: 9/24/2026
- Cumulative days on market: 43 days
- Listing terms: Conventional,FHA,VA Loan
Estimated market value
$322,800
$307,000 - $339,000
$2,112/mo
Price history
| Date | Event | Price |
|---|---|---|
| 11/2/2026 | Pending sale | $325,000$167/sqft |
Source:  MAAR #10231064 Report a problem | ||
| 10/13/2026 | Price change | $325,000-3%$167/sqft |
Source: MAAR #10231064 Report a problem | ||
| 9/24/2026 | Listed for sale | $335,000+6.3%$172/sqft |
Source: MAAR #10231064 Report a problem | ||
| 2/4/2022 | Sold | $315,000+12.9%$162/sqft |
Source: MAAR #10115500 Report a problem | ||
| 1/15/2022 | Contingent | $279,000$143/sqft |
Source: MAAR #10115500 Report a problem | ||
| 1/11/2022 | Listed for sale | $279,000+18.7%$143/sqft |
Source: MAAR #10115500 Report a problem | ||
| 10/29/2019 | Sold | $234,971-0.4%$121/sqft |
Source: Public Record Report a problem | ||
| 10/8/2019 | Pending sale | $235,971$121/sqft |
Source: D.R. Horton - Memphis Report a problem | ||
| 7/11/2019 | Listed for sale | $235,971+4.4%$121/sqft |
Source: D.R. Horton - Memphis Report a problem | ||
| 5/6/2019 | Listing removed | $226,006$116/sqft |
Source: DR Horton Memphis #10050615 Report a problem | ||
| 4/18/2019 | Listed for sale | $226,006$116/sqft |
Source: DR Horton Memphis #10050615 Report a problem | ||
Public tax history
| Year | Property taxes | Tax assessment |
|---|---|---|
| 2025 | $1,395 +16.7% | $89,150 +43.6% |
| 2024 | $1,196 | $62,100 |
| 2023 | $1,196 +12.4% | $62,100 |
| 2022 | $1,064 | $62,100 |
| 2021 | -- | $62,100 +23.1% |
| 2020 | $1,024 | $50,450 |
| 2019 | $1,024 +513.1% | $50,450 +530.6% |
| 2018 | $167 | $8,000 |
Find assessor info on the county website
Monthly payment
Est. payment
Payment breakdown
Explore the cost of this home by adjusting the details. Changes won't be saved.Climate risks
Neighborhood: 38060

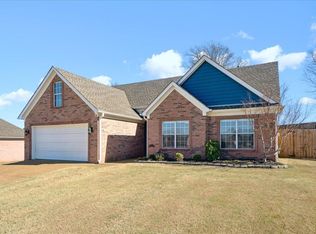
Similar homes
- $329,0004 bd2 ba1.8k sqft95 Fairway Hills Dr, Oakland, TN 38060For Sale
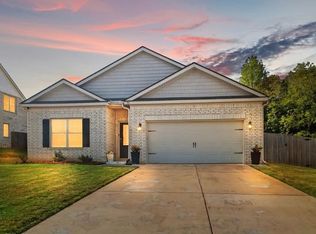 MLS ID #10230996, Kim Bowden, TRG Real Estate Services, LLC. MAAR
- $319,0003 bd2 ba1.7k sqft65 Briar Hollow Ln, Oakland, TN 38060For Sale
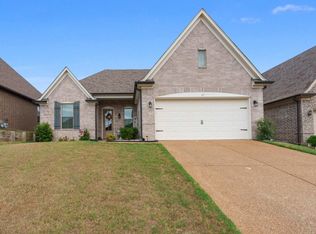 MLS ID #10230472, Donnie K Morrow, eXp Realty, LLC. MAAR
- $249,9003 bd2 ba1.2k sqft95 River Wood Cv, Oakland, TN 38060For Sale
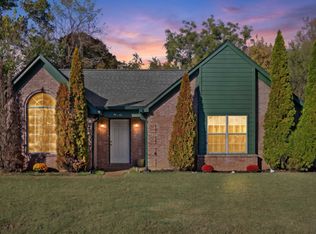 MLS ID #10233940, Faith Risser, Groome & Co.. MAAR
- $349,9993 bd2 ba2.1k sqft90 Willow Springs Ln, Oakland, TN 38060For Sale
 MLS ID #3601989, Donquita Maness. RealTracs MLS as distributed by MLS GRID
