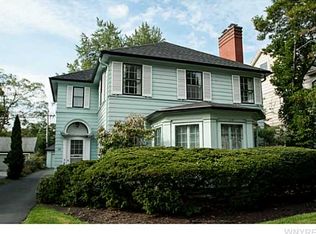
Nestled in Buffalo’s sought-after Central Park neighborhood, this beautifully maintained 3-bedroom, 1.5-bath home is a rare find—offering charm, character, and modern updates amidst lush gardens. Step into a welcoming entryway featuring a coat closet, access to a convenient half bath, and a French door leading to the gracious living room. The living space boasts oak hardwood floors, a gas fireplace (NRTC) with a classic mantle, and an open staircase highlighted by a stunning stained-glass Palladian window at the landing. The formal dining room exudes elegance with crown molding, a beautiful fireplace (NRTC) with marble surround, and a crystal chandelier with ceiling medallion. The updated eat-in kitchen showcases granite countertops with undermount sink, tile backsplash, stainless steel appliances, recessed lighting, and a pantry for ample storage. Off the kitchen, enjoy year-round serenity in the bright three-season room (16x11)) featuring skylights, sliding glass doors, and a cozy wood-burning stove—perfect for morning coffee or evening relaxation. Upstairs, the primary bedroom offers hardwood floors and a spacious dressing area. Two additional bedrooms overlook the beautifully manicured backyard. The full bath includes a tile floor, glass vessel sink, and a tub/shower combo with subway tile surround. Additional highlights include a walk-up attic with finishing potential, newer replacement windows throughout most of the home, a newer hot water tank (2017), high-efficiency furnace (2018) with central air (2018), updated electrical service (2016), 15-year-old roof, and a detached 2-car garage with second-floor storage (2008). Enjoy outdoor living in the private, partially fenced, park-like yard with flower gardens, water features, and a charming, covered pergola. This home blends classic architecture with thoughtful updates—truly a must-see! **Open House scheduled for Saturday, Nov 15th has been CANCELLED! **
Closed
$600,000
110 Linden Ave, Buffalo, NY 14214
3beds
2,216sqft
Single Family Residence
Built in 1920
7,840 Square Feet Lot
$625,000 Zestimate®
$271/sqft
$2,759 Estimated rent
Home value
$625,000
$588,000 - $669,000
$2,759/mo
Zestimate® history
Owner options
List your home for rent
$2,759/mo
Rent Zestimate®
Find your next renter with Zillow Rental Manager. Plus, with online applications, you can quickly screen prospective tenants – for free.
$2,759/mo
Rent Zestimate®
Refinance and save
$4,112/mo
Est. payment
Refinancing to a lower rate could help reduce your monthly payments and save thousands over the life of the loan.
$4,112/mo
Est. payment
Explore your selling options
Work with a Zillow partner agent
Leverage their expertise and Zillow's premium Showcase listings to get your home seen by more buyers.
Get startedList with your own agent
Get your home in front of millions of buyers by listing it on Zillow.
Learn how to do itSell it yourself
Take full control of how buyers see your home on Zillow by listing For Sale by Owner (FSBO).
List your homeWhat's special
Recessed lightingUpdated electrical serviceWelcoming entrywayStainless steel appliancesCoat closetCozy wood-burning stoveOak hardwood floors
Zillow last checked:
Listing updated:
Listed by:
Robert L Meredith 716-603-0200,
Gurney Becker & Bourne,
Jeffrey Moyer 716-818-9042,
Gurney Becker & Bourne
Bought with:
Susan D Lenahan, 30LE1129135
MJ Peterson Real Estate Inc.
Source: NYSAMLSs,MLS#: B1650580 Originating MLS: Buffalo
Originating MLS: BuffaloFacts & features
Interior
Bedrooms & bathrooms
- Bedrooms: 3
- Bathrooms: 2
- Full bathrooms: 1
- 1/2 bathrooms: 1
- Main level bathrooms: 1
Bedroom 1
- Level: Second
- Dimensions: 15.00 x 13.00
Bedroom 2
- Level: Second
- Dimensions: 18.00 x 10.00
Bedroom 3
- Level: Second
- Dimensions: 14.00 x 12.00
Dining room
- Level: First
- Dimensions: 19.00 x 11.00
Kitchen
- Level: First
- Dimensions: 15.00 x 11.00
Living room
- Level: First
- Dimensions: 22.00 x 21.00
Other
- Level: First
- Dimensions: 16.00 x 11.00
Other
- Level: Second
- Dimensions: 7.00 x 7.00
Heating
- Gas, Forced Air, Wood
Cooling
- Central Air
Appliances
- Included: Dishwasher, Gas Oven, Gas Range, Gas Water Heater, Microwave, Refrigerator
- Laundry: In Basement
Features
- Ceiling Fan(s), Separate/Formal Dining Room, Eat-in Kitchen, Separate/Formal Living Room, Granite Counters, Pantry, Sliding Glass Door(s), Skylights, Programmable Thermostat
- Flooring: Carpet, Hardwood, Laminate, Tile, Varies
- Doors: Sliding Doors
- Windows: Leaded Glass, Skylight(s), Thermal Windows
- Basement: Full
- Number of fireplaces: 2
Interior area
- Total structure area: 2,216
- Total interior livable area: 2,216 sqft
Property
Parking
- Total spaces: 2
- Parking features: Detached, Electricity, Garage, Garage Door Opener
- Garage spaces: 2
Features
- Stories: 3
- Patio & porch: Patio
- Exterior features: Blacktop Driveway, Fence, Patio
- Fencing: Partial
Lot
- Size: 7,840 Square Feet
- Dimensions: 50 x 159
- Features: Near Public Transit, Rectangular, Rectangular Lot, Residential Lot
Details
- Additional structures: Gazebo
- Parcel number: 1402000788200005013000
- Special conditions: Standard
Construction
Type & style
- Home type: SingleFamily
- Architectural style: Traditional
- Property subtype: Single Family Residence
Materials
- Vinyl Siding, Copper Plumbing
- Foundation: Stone
- Roof: Asphalt,Shingle
Condition
- Resale
- Year built: 1920
Utilities & green energy
- Electric: Circuit Breakers
- Sewer: Connected
- Water: Connected, Public
- Utilities for property: Cable Available, Sewer Connected, Water Connected
Community & HOA
Community
- Security: Security System Owned
Location
- Region: Buffalo
Financial & listing details
- Price per square foot: $271/sqft
- Tax assessed value: $284,000
- Annual tax amount: $6,078
- Date on market: 11/13/2025
- Cumulative days on market: 47 days
- Listing terms: Cash,Conventional,FHA,VA Loan
Price history
| Date | Event | Price |
|---|---|---|
| 12/31/2025 | Sold | $600,000+7.2%$271/sqft |
Source:  NYSAMLSs #B1650580 Report a problem NYSAMLSs #B1650580 Report a problem | ||
| 11/20/2025 | Pending sale | $559,900$253/sqft |
Source: NYSAMLSs #B1650580 Report a problem | ||
| 11/13/2025 | Listed for sale | $559,900-5.1%$253/sqft |
Source: NYSAMLSs #B1650580 Report a problem | ||
| 11/3/2025 | Listing removed | $589,900$266/sqft |
Source: NYSAMLSs #B1638549 Report a problem | ||
| 9/18/2025 | Listed for sale | $589,900$266/sqft |
Source: NYSAMLSs #B1638549 Report a problem | ||
Public tax history
| Year | Property taxes | Tax assessment |
|---|---|---|
| 2025 | -- | $453,000 +59.5% |
| 2024 | -- | $284,000 |
| 2023 | -- | $284,000 |
| 2022 | -- | $284,000 |
| 2021 | -- | $284,000 |
| 2020 | -- | $284,000 +38.5% |
| 2019 | -- | $205,000 |
| 2018 | -- | $205,000 |
| 2017 | $4,908 +302.5% | $205,000 |
| 2016 | $1,219 | $205,000 |
| 2015 | -- | $205,000 |
| 2014 | -- | $205,000 |
| 2013 | -- | $205,000 |
| 2012 | -- | $205,000 |
| 2011 | -- | $205,000 |
| 2010 | -- | $205,000 |
| 2009 | -- | $205,000 +5.1% |
| 2008 | -- | $195,000 |
| 2007 | -- | $195,000 +31.4% |
| 2006 | -- | $148,400 |
| 2005 | -- | $148,400 +23.2% |
| 2004 | -- | $120,500 |
| 2003 | -- | $120,500 |
| 2002 | -- | $120,500 |
| 2001 | -- | $120,500 -10.7% |
| 2000 | -- | $135,000 |
Find assessor info on the county website
Neighborhood: North Park
Nearby homes
- $591,8003 bd2 ba1.7k sqft116 Linden Ave, Buffalo, NY 14214Off Market
- $470,1003 bd2 ba2k sqft106 Linden Ave, Buffalo, NY 14214Off Market
- $665,0003 bd2 ba2k sqft122 Linden Ave, Buffalo, NY 14214Off Market
- $447,6003 bd1 ba1.8k sqft104 Linden Ave, Buffalo, NY 14214Off Market
- $---- bd-- ba-- sqft2 Wallace Ave, Buffalo, NY 14214Off Market
- $395,6003 bd1 ba1.5k sqft124 Linden Ave, Buffalo, NY 14214Off Market
- $724,9004 bd2 ba2.1k sqft96 Linden Ave, Buffalo, NY 14214Off Market
- $622,9003 bd2 ba2k sqft134 Linden Ave, Buffalo, NY 14214Off Market
Nearby schools
GreatSchools rating
- 3/10Dr George Blackman EccGrades: PK-4Distance: 0.7 mi
- 3/10Ps 81Grades: PK-8Distance: 1.2 mi
- 6/10Middle Early College High SchoolGrades: 9-12Distance: 0.8 mi
Schools provided by the listing agent
- District: Buffalo
Source: NYSAMLSs. This data may not be complete. We recommend contacting the local school district to confirm school assignments for this home.
- New York
- Erie County
- Buffalo
- 14214
- North Park
- 110 Linden Ave
Nearby cities
Nearby neighborhoods
Nearby zip codes
Other Buffalo Topics
