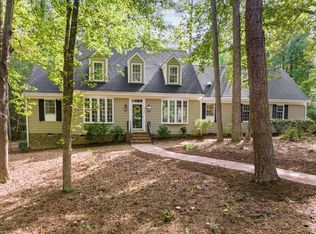
Welcome to 110 Linnaeus, a stunning custom home built by JP Goforth, nestled in the desirable Forest Creek neighborhood. Just two miles from UNC's main campus, this property offers the perfect blend of tranquility and convenience--ideal for those seeking a peaceful retreat with easy access to campus life, dining, and entertainment.
This is a home offers ALL the spaces buyers want: a First Floor Primary Suite with updated bath that includes a Roman soaking tub and Zero-entry shower, a SECOND bedroom with adjoining FULL bath on main level, a dedicated private office with custom cherry built-ins, a large family room with fireplace, separate dining room; well appointed kitchen with an eat-in area and a lounging area, TWO additional bedrooms upstairs sharing a third FULL bath, a large bonus room with skylights, a 2 car garage, private, fenced yard, cul-de-sac location and under 10 minutes to schools, I-40 and shopping.
This JP Goforth masterpiece is more than a house--it's a LIFESTYLE. With its thoughtful design, premium features & many custom updates, it's ready for you to call home!
Sold for $935,000
$935,000
110 Linnaeus Pl, Chapel Hill, NC 27514
4beds
3,204sqft
Single Family Residence
Built in 1987
0.8 Acres Lot
$915,300 Zestimate®
$292/sqft
$3,891 Estimated rent
Home value
$915,300
$870,000 - $961,000
$3,891/mo
Zestimate® history
Owner options
List your home for rent
$3,891/mo
Rent Zestimate®
Find your next renter with Zillow Rental Manager. Plus, with online applications, you can quickly screen prospective tenants – for free.
$3,891/mo
Rent Zestimate®
Refinance and save
$6,015/mo
Est. payment
Refinancing to a lower rate could help reduce your monthly payments and save thousands over the life of the loan.
$6,015/mo
Est. payment
Explore your selling options
Work with a Zillow partner agent
Leverage their expertise and Zillow's premium Showcase listings to get your home seen by more buyers.
Get startedList with your own agent
Get your home in front of millions of buyers by listing it on Zillow.
Learn how to do itSell it yourself
Take full control of how buyers see your home on Zillow by listing For Sale by Owner (FSBO).
List your homeWhat's special
Private fenced yardZero-entry showerCul-de-sac locationRoman soaking tubSeparate dining room
Zillow last checked:
Listing updated:
Listed by:
Kathy Shaw 919-740-1811,
Keller Williams Elite Realty
Bought with:
Wendy Tanson, 208494
Nest Realty of the Triangle
Source: Doorify MLS,MLS#: 10147742
Facts & features
Interior
Bedrooms & bathrooms
- Bedrooms: 4
- Bathrooms: 4
- Full bathrooms: 3
- 1/2 bathrooms: 1
- Main level bedrooms: 2
Primary bedroom
- Level: Main
- Area: 197.6 Square Feet
- Dimensions: 15.2 x 13
Bedroom 2
- Level: Main
- Area: 170.8 Square Feet
- Dimensions: 14 x 12.2
Bedroom 3
- Level: Main
- Area: 140.36 Square Feet
- Dimensions: 11.6 x 12.1
Bedroom 4
- Level: Second
- Area: 178.1 Square Feet
- Dimensions: 13 x 13.7
Bedroom 5
- Level: Second
- Area: 187.69 Square Feet
- Dimensions: 13.7 x 13.7
Primary bathroom
- Level: Main
- Area: 161.7 Square Feet
- Dimensions: 11 x 14.7
Bonus room
- Level: Second
- Area: 220.22 Square Feet
- Dimensions: 15.4 x 14.3
Dining room
- Level: Main
- Area: 171.6 Square Feet
- Dimensions: 12 x 14.3
Family room
- Level: Main
- Area: 218.4 Square Feet
- Dimensions: 12 x 18.2
Kitchen
- Level: Main
- Area: 238 Square Feet
- Dimensions: 14 x 17
Living room
- Level: Main
- Area: 301.41 Square Feet
- Dimensions: 15.3 x 19.7
Loft
- Level: Second
- Area: 158.4 Square Feet
- Dimensions: 8 x 19.8
Heating
- Zoned
Cooling
- Central Air, Dual, Zoned
Appliances
- Included: Built-In Gas Range, Stainless Steel Appliance(s)
- Laundry: Main Level
Features
- Double Vanity, Entrance Foyer, Eat-in Kitchen, His and Hers Closets, Recessed Lighting, Soaking Tub, Walk-In Closet(s), Separate Shower, Walk-In Shower, Water Closet
- Flooring: Carpet, Hardwood, Tile
Interior area
- Total structure area: 3,204
- Total interior livable area: 3,204 sqft
- Finished area above ground: 3,204
- Finished area below ground: 0
Property
Parking
- Total spaces: 2
- Parking features: Garage
- Garage spaces: 2
Features
- Levels: Two
- Stories: 2
- Patio & porch: Deck, Screened
- Exterior features: Private Yard, Fenced Yard
- Fencing: Back Yard,Wood
Lot
- Size: 0.8 Acres
- Features: Cul-De-Sac, Hardwood Trees
Details
- Parcel number: 9789476234
- Zoning: R-1
- Special conditions: Standard
Construction
Type & style
- Home type: SingleFamily
- Architectural style: Contemporary
- Property subtype: Single Family Residence
Materials
- Cedar, See Remarks
- Foundation: Raised, See Remarks
- Roof: Architectural Shingle
Condition
- New construction: No
- Year built: 1987
Utilities & green energy
- Sewer: Public Sewer
- Water: Public
Community & HOA
Community
- Subdivision: Forest Creek
HOA
- Has HOA: No
Location
- Region: Chapel Hill
Financial & listing details
- Price per square foot: $292/sqft
- Tax assessed value: $924,300
- Annual tax amount: $12,268
- Date on market: 2/20/2026
- Listing agreement: Exclusive Right To Sell
- Listing terms: Cash,Conventional,VA Loan
- Road surface type: Asphalt
Price history
| Date | Event | Price |
|---|---|---|
| 4/23/2026 | Sold | $935,000-1.6%$292/sqft |
Source:  Doorify MLS #10147742 Report a problem Doorify MLS #10147742 Report a problem | ||
| 3/18/2026 | Pending sale | $950,000$297/sqft |
Source: Doorify MLS #10147742 Report a problem | ||
| 3/11/2026 | Price change | $950,000-2.6%$297/sqft |
Source: Doorify MLS #10147742 Report a problem | ||
| 2/20/2026 | Listed for sale | $975,000$304/sqft |
Source: Doorify MLS #10147742 Report a problem | ||
Public tax history
| Year | Property taxes | Tax assessment |
|---|---|---|
| 2026 | $12,662 +3.2% | $924,300 |
| 2025 | $12,268 +13.3% | $924,300 +45.7% |
| 2024 | $10,832 +2.8% | $634,300 |
| 2023 | $10,534 +4.3% | $634,300 |
| 2022 | $10,096 +1.3% | $634,300 |
| 2021 | $9,966 +3.8% | $634,300 +10.7% |
| 2020 | $9,598 | $573,000 |
| 2018 | $9,598 | $573,000 |
| 2017 | -- | $573,000 -8.7% |
| 2016 | $10,366 | $627,300 -2.6% |
| 2015 | $10,366 | $644,300 |
| 2014 | -- | $644,300 |
| 2013 | -- | $644,300 +1% |
| 2012 | -- | $637,936 |
| 2011 | -- | $637,936 |
| 2010 | -- | $637,936 |
| 2009 | -- | $637,936 +29.8% |
| 2008 | $8,238 +3.8% | $491,659 |
| 2007 | $7,933 | $491,659 |
| 2006 | -- | $491,659 |
Find assessor info on the county website
Neighborhood: Forest Creek
Nearby homes
- $1,055,5005 bd4 ba3.5k sqft108 Linnaeus Pl, Chapel Hill, NC 27514Off Market

- $1,142,9004 bd4 ba4.2k sqft101 Old Forest Creek Dr, Chapel Hill, NC 27514Off Market
- $900,0005 bd3 ba3k sqft324 Old Forest Creek Dr, Chapel Hill, NC 27514Sold
- $722,6003 bd3 ba2.3k sqft104 Linnaeus Pl, Chapel Hill, NC 27514Off Market

- $898,1004 bd3 ba2.9k sqft219 Huntington Dr, Chapel Hill, NC 27514Off Market
- $845,6005 bd4 ba2.7k sqft320 Old Forest Creek Dr, Chapel Hill, NC 27514Off Market
- $1,168,4004 bd4 ba3.6k sqft217 Huntington Dr, Chapel Hill, NC 27514Off Market
- $1,200,0005 bd4 ba3.2k sqft221 Huntington Dr, Chapel Hill, NC 27514Sold
Nearby schools
GreatSchools rating
- 9/10Estes Hills Elementary SchoolGrades: PK-5Distance: 0.5 mi
- 9/10Guy Phillips Middle SchoolGrades: 6-8Distance: 0.4 mi
- 9/10East Chapel Hill High SchoolGrades: 9-12Distance: 1.9 mi
Schools provided by the listing agent
- Elementary: Chapel Hill Carrboro - Estes Hills Elementary School
- Middle: Chapel Hill Carrboro - Guy B Phillips Middle School
- High: Chapel Hill Carrboro - East Chapel Hill High School
Source: Doorify MLS. This data may not be complete. We recommend contacting the local school district to confirm school assignments for this home.
Get a cash offer in 3 minutes
Find out how much your home could sell for in as little as 3 minutes with a no-obligation cash offer.
Estimated market value
$915,300
Get a cash offer in 3 minutes
Find out how much your home could sell for in as little as 3 minutes with a no-obligation cash offer.
Estimated market value
$915,300
- North Carolina
- Orange County
- Chapel Hill
- 27514
- Forest Creek
- 110 Linnaeus Pl
