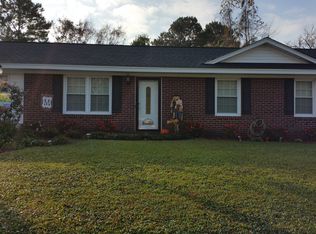
Welcome to 110 Linville Drive in Castle Hayne -- a move-in ready home with updated interior finishes, offering a more modern feel without the hassle of taking on a project.
NO HOA | NO CITY TAXES -- giving you more flexibility and lower monthly costs compared to many nearby options.
Inside, you'll find updated flooring, fixtures, and updated windows, along with a refreshed kitchen and bathroom that set this home apart from others in its price range. The kitchen features quartz countertops, updated cabinetry, a tiled backsplash, and stainless steel appliances, while the bathroom has been updated with a modern vanity and tile surround.
The layout is designed to make the most of the space, with a comfortable living area that flows into the kitchen and dining area for easy everyday living.
The location is where this home really stands out. You're just 2 minutes from I-40, making commuting simple and giving you quick access to Wilmington, shopping, dining, and everyday essentials, along with Wilmington International Airport nearby.
For outdoor enthusiasts, you're just 2 minutes from the boat ramp with easy access to the Northeast Cape Fear River for boating, fishing, and kayaking, as well as being close to Northern Regional Park offering trails, sports fields, and recreation. Wrightsville Beach is also within reach for weekends on the coast.
Castle Hayne offers a quieter setting while still being close to the city, giving you the best of both worlds.
If you're looking for a move-in ready home in a convenient location at an approachable price point, 110 Linville Drive is worth a look.
Sold for $290,000
Street View
$290,000
110 Linville Drive, Castle Hayne, NC 28429
3beds
981sqft
Single Family Residence
Built in 1974
8,276 Square Feet Lot
$288,800 Zestimate®
$296/sqft
$1,862 Estimated rent
Home value
$288,800
$269,000 - $309,000
$1,862/mo
Zestimate® history
Owner options
List your home for rent
$1,862/mo
Rent Zestimate®
Find your next renter with Zillow Rental Manager. Plus, with online applications, you can quickly screen prospective tenants – for free.
$1,862/mo
Rent Zestimate®
Refinance and save
$1,719/mo
Est. payment
Refinancing to a lower rate could help reduce your monthly payments and save thousands over the life of the loan.
$1,719/mo
Est. payment
Explore your selling options
Work with a Zillow partner agent
Leverage their expertise and Zillow's premium Showcase listings to get your home seen by more buyers.
Get startedList with your own agent
Get your home in front of millions of buyers by listing it on Zillow.
Learn how to do itSell it yourself
Take full control of how buyers see your home on Zillow by listing For Sale by Owner (FSBO).
List your homeWhat's special
Zillow last checked:
Listing updated:
Listed by:
Stephen Boneau 910-546-6565,
Terri Alphin Smith & Co
Bought with:
Britt Medlin, 361260
Coldwell Banker Sea Coast Advantage
Source: Hive MLS,MLS#: 100565644 Originating MLS: Jacksonville Board of Realtors
Originating MLS: Jacksonville Board of RealtorsFacts & features
Interior
Bedrooms & bathrooms
- Bedrooms: 3
- Bathrooms: 1
- Full bathrooms: 1
Rooms
- Room types: Living Room, Dining Room, Bedroom 1, Bedroom 2, Bedroom 3
Heating
- Heat Pump, Electric
Cooling
- Heat Pump
Appliances
- Included: Electric Oven, Built-In Microwave, Refrigerator, Dishwasher
- Laundry: Dryer Hookup, Washer Hookup, In Garage
Features
- None, Kitchen Island, Ceiling Fan(s)
- Flooring: LVT/LVP
- Basement: None
Interior area
- Total structure area: 981
- Total interior livable area: 981 sqft
Property
Parking
- Total spaces: 1
- Parking features: Off Street
- Attached garage spaces: 1
Accessibility
- Accessibility features: None
Features
- Levels: One
- Patio & porch: Patio
- Fencing: Chain Link,Back Yard
- Has view: Yes
- View description: See Remarks
- Frontage type: See Remarks
Lot
- Size: 8,276 Square Feet
Details
- Parcel number: R01110003008000
- Zoning: R-10
- Special conditions: Standard
Construction
Type & style
- Home type: SingleFamily
- Property subtype: Single Family Residence
Materials
- Brick Veneer, Wood Frame
- Foundation: Slab
- Roof: Shingle
Condition
- New construction: No
- Year built: 1974
Utilities & green energy
- Sewer: Public Sewer
- Water: Public
- Utilities for property: Sewer Available, Water Available
Community & HOA
Community
- Subdivision: Shearin Hills
HOA
- Has HOA: No
Location
- Region: Castle Hayne
Financial & listing details
- Price per square foot: $296/sqft
- Tax assessed value: $276,500
- Annual tax amount: $1,120
- Date on market: 4/8/2026
- Cumulative days on market: 3 days
- Listing agreement: Exclusive Right To Sell
- Listing terms: Commercial,Cash,FHA,USDA Loan,VA Loan
- Road surface type: Paved
Price history
| Date | Event | Price |
|---|---|---|
| 5/13/2026 | Sold | $290,000+1.8%$296/sqft |
Source:  Hive MLS #100565644 Report a problem Hive MLS #100565644 Report a problem | ||
| 4/11/2026 | Pending sale | $285,000$291/sqft |
Source: Hive MLS #100565644 Report a problem | ||
| 4/8/2026 | Listed for sale | $285,000+5.6%$291/sqft |
Source: Hive MLS #100565644 Report a problem | ||
| 12/21/2023 | Sold | $270,000$275/sqft |
Source: Hive MLS #100411619 Report a problem | ||
| 11/18/2023 | Pending sale | $270,000$275/sqft |
Source: Hive MLS #100411619 Report a problem | ||
| 11/11/2023 | Listed for sale | $270,000+107.7%$275/sqft |
Source: Hive MLS #100411619 Report a problem | ||
| 9/1/2023 | Sold | $130,000$133/sqft |
Source: Public Record Report a problem | ||
Public tax history
| Year | Property taxes | Tax assessment |
|---|---|---|
| 2025 | $1,120 +38.9% | $276,500 +97.2% |
| 2024 | $806 +86.3% | $140,200 +0.4% |
| 2023 | $433 -0.8% | $139,700 |
| 2022 | $436 +10.6% | $139,700 |
| 2021 | $394 +9.9% | $139,700 +23.1% |
| 2020 | $359 | $113,500 |
| 2019 | $359 | $113,500 |
| 2018 | $359 +1.5% | $113,500 |
| 2017 | $354 +4.7% | $113,500 +16.4% |
| 2016 | $338 +7.6% | $97,500 |
| 2015 | $314 +1.7% | $97,500 |
| 2014 | $309 | $97,500 |
| 2013 | -- | $97,500 |
| 2012 | -- | $97,500 -4.7% |
| 2011 | -- | $102,295 |
| 2010 | -- | $102,295 |
| 2009 | -- | -- |
| 2008 | -- | -- |
| 2007 | -- | -- |
| 2005 | -- | $63,784 |
| 2004 | -- | $63,784 |
| 2003 | -- | $63,784 |
| 2002 | -- | $63,784 |
| 2001 | -- | $63,784 |
| 2000 | -- | $63,784 |
Find assessor info on the county website
Neighborhood: 28429
Nearby homes
- $272,1003 bd1 ba1.2k sqft108 Linville Dr, Castle Hayne, NC 28429Off Market
- $276,9003 bd1 ba1k sqft403 McClure Cir, Castle Hayne, NC 28429Off Market
- $298,8003 bd1 ba1.3k sqft401 McClure Cir, Castle Hayne, NC 28429Off Market
- $278,2003 bd1 ba1.3k sqft107 Volk Dr, Castle Hayne, NC 28429Off Market
- $273,3002 bd1 ba1.3k sqft106 Linville Dr, Castle Hayne, NC 28429Off Market
- $301,1002 bd1 ba1.5k sqft109 Linville Dr, Castle Hayne, NC 28429Off Market
- $267,7003 bd1 ba1k sqft107 Linville Dr, Castle Hayne, NC 28429Off Market
- $284,1003 bd1 ba1k sqft105 Linville Dr, Castle Hayne, NC 28429Off Market
Nearby schools
GreatSchools rating
- 7/10Castle Hayne ElementaryGrades: PK-5Distance: 0.6 mi
- 8/10Holly Shelter Middle SchoolGrades: 6-8Distance: 0.6 mi
- 4/10Emsley A Laney HighGrades: 9-12Distance: 4.3 mi
Schools provided by the listing agent
- Elementary: Castle Hayne
- Middle: Holly Shelter
- High: Laney
Source: Hive MLS. This data may not be complete. We recommend contacting the local school district to confirm school assignments for this home.
Get a cash offer in 3 minutes
Find out how much your home could sell for in as little as 3 minutes with a no-obligation cash offer.
Estimated market value
$288,800
Get a cash offer in 3 minutes
Find out how much your home could sell for in as little as 3 minutes with a no-obligation cash offer.
Estimated market value
$288,800
- North Carolina
- New Hanover County
- Castle Hayne
- 28429
- 110 Linville Drive
Nearby cities
Nearby zip codes
Other Castle Hayne Topics
